
When you add on or replace openings in Tampa Bay, the Florida Building Code’s wind design rules usually apply to the new work, even if the rest of your house was built under older standards. Green Home Remodeling, a Florida State Certified General Contractor (CGC1534542), builds additions and remodels to the code in effect and handles permits and inspections. Call (813) 536-3976 to talk through what your project triggers.
Tampa Bay sits in hurricane country, and the state building code reflects that. Since the statewide Florida Building Code replaced the old patchwork of local codes, wind resistance has been a core part of how new construction is designed, inspected and approved. If you are planning an addition, a major remodel or new windows and doors, here is what that means in plain terms.
This post is general information, not code advice. Every project is reviewed by the local building department under the code edition in effect when you apply, so confirm the details with them.
Key takeaways
- New construction, including an addition, is generally designed to current wind code.
- Windows and doors in Florida need product approval, and new openings in high-wind areas generally need impact protection.
- Replacing existing windows or doors usually means the new units must meet current code.
- Roof-to-wall connection upgrades apply in some reroof situations, depending on scope and code edition. It is not automatic.
- A wind mitigation inspection documents features that may earn insurance credits.
Do additions have to meet current wind code?
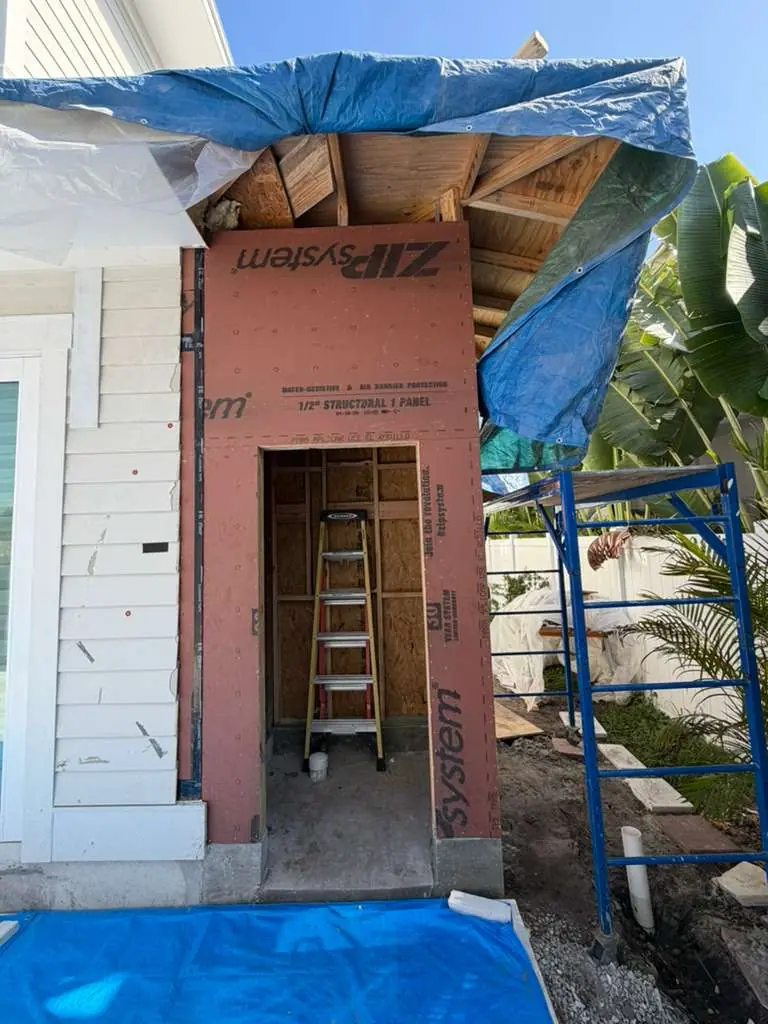
Generally, yes. An addition is new construction. It is typically designed and permitted under the current Florida Building Code, including the wind loads for your location. In Tampa Bay, the design wind speed and exposure category depend on where you are, and coastal areas near the bay and the Gulf are often held to tougher requirements.
In practice, an addition usually means:
- Engineered drawings showing wind loads, uplift connections and the foundation
- A continuous load path, meaning the roof is tied to the walls and the walls to the foundation with rated connectors, straps or anchors
- Code-compliant openings, with impact-rated windows and doors or approved shutters
- Roof sheathing and fastening to current requirements
The existing house usually does not have to be rebuilt to current code just because you add a room. The building department does review how the new structure ties into the old one, and some changes to the existing structure can bring parts of it into the scope. Our home additions page covers how we plan that connection.
Block and stucco additions
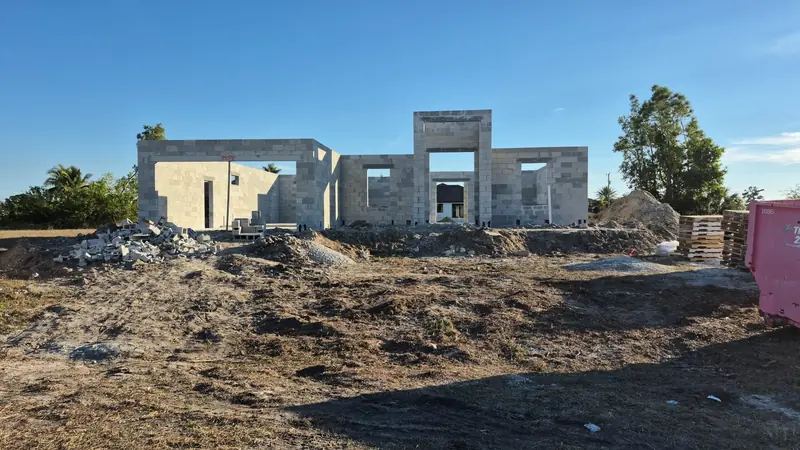
Many Tampa Bay homes from the 1950s through the 1980s are concrete block with stucco. Additions to these homes are often built with block too, with filled and reinforced cells, a tie beam and connectors at the roof. That helps the addition match the house and meet wind requirements. Some additions are wood framed instead. Both can meet code when they are engineered and built correctly.
When are impact windows and doors required?
Product approval
In Florida, windows, exterior doors, garage doors, skylights and shutters generally need product approval, either statewide through the Florida Building Commission or a local approval in some counties. The approval shows the product has been tested for the pressures it will face. Your contractor’s permit package typically lists the approval numbers for the products installed. You can look up approved products on the Florida Building Commission’s site, floridabuilding.org.
New openings in an addition
New windows and doors in an addition generally have to meet current code for impact protection in wind-borne debris regions. That usually means impact-rated products or approved shutters. Much of coastal Tampa Bay falls into these regions, but the exact boundary depends on the code and your location, so confirm with the building department.
Replacing existing openings
When you replace existing windows or doors, the new units usually have to meet the current code for your location, including product approval and, where required, impact protection. Changing the size of an opening, or cutting a new one in a block wall, adds structural work like a new header and may need engineering.
Does a remodel require upgrading roof-to-wall connections?
This is the question we hear most, and the honest answer is: it depends.
Florida’s code has included provisions that, in some reroof situations, call for added roof-to-wall connections or other mitigation on existing homes. Whether that applies depends on things like the type of home, its value, the scope of the reroof, and the code edition in effect when the permit is issued. It is not something that happens on every remodel, and an interior kitchen or bathroom project generally does not trigger it.
Roofing is not one of our standalone services. If your project includes a roof tie-in, such as a new addition roof meeting the existing one, we handle that as part of the addition. For a full reroof, ask the building department or a licensed roofing contractor whether mitigation applies to your home.
What about interior remodels?
A kitchen, bathroom or flooring project that stays inside the existing walls usually does not touch the wind provisions at all. The exceptions come when the scope reaches the shell of the house: cutting a new window over the sink, widening the patio door to the lanai, or removing a wall that turns out to carry roof load. Any of those can bring in product approval, engineering or structural review. We flag these items in the proposal so nothing surprises you at permit time.
Flood zones are a separate question
Wind code and flood rules are different. If you live near the water in South Tampa, on Davis Islands, in coastal Clearwater, in St. Petersburg or in parts of Oldsmar, the FEMA 50% substantial improvement rule may also apply to a large remodel or addition. Our post on the FEMA 50% rule in South Tampa and St. Pete explains how that works.
How does this affect insurance?
Florida insurers are required to offer premium credits or discounts for certain wind-resistive features. A wind mitigation inspection, done by a qualified inspector on a standard state form, documents things like:
| Feature on the form | What the inspector looks for |
|---|---|
| Roof covering | Whether it meets newer code requirements |
| Roof deck attachment | How the sheathing is nailed down |
| Roof-to-wall attachment | Toe nails, clips, single wraps or double wraps |
| Roof geometry | Hip roof vs gable roof |
| Secondary water resistance | Whether there is a sealed roof deck |
| Opening protection | Impact-rated glass, shutters or none |
An addition or new impact openings can change what your form shows. Ask your insurance agent how your carrier applies the credits, and get a new inspection after the work is done if it may help. We do not promise any specific savings, because that is up to your carrier.
Pre-project checklist
- Find out your wind zone and whether you are in a wind-borne debris region (ask the building department).
- Check your flood zone at msc.fema.gov.
- Ask whether your project needs engineered drawings.
- Choose windows and doors with Florida product approval.
- Keep your last wind mitigation report and plan a new one after the work.
- Hire a licensed contractor who pulls the permit in their name.
Get a free estimate for your addition or remodel
Green Home Remodeling works across Hillsborough and Pinellas counties from our office in Town ‘n’ Country. As your general contractor, we coordinate engineering, permits, inspections and every trade, with one project manager as your contact. Call (813) 536-3976 or request a free estimate.
About the author
Written by the Green Home Remodeling team, a Florida Certified General Contractor (CGC1534542) remodeling kitchens, bathrooms and homes across Tampa Bay from our Town 'n' Country office. This guide is general information. Rules and requirements change, so confirm specifics with your building department.