

Skip to content

Room addition contractor

Home Additions in Tampa

Green Home Remodeling builds home additions in Tampa and across Tampa Bay, including room additions, primary suites, in-law suites and pool bathrooms. As a Florida State Certified General Contractor (CGC1534542), we handle the foundation, framing, roof tie-in, plumbing, electrical, mechanical, finishes, permits and every inspection under one contract. Call (813) 536-3976 for a free estimate.

5.0 on Google (14 reviews)|License CGC1534542

  • State Certified GC, license CGC1534542
  • Foundation to finish under one contract
  • Permits and phased inspections handled
  • Built to current Florida wind code
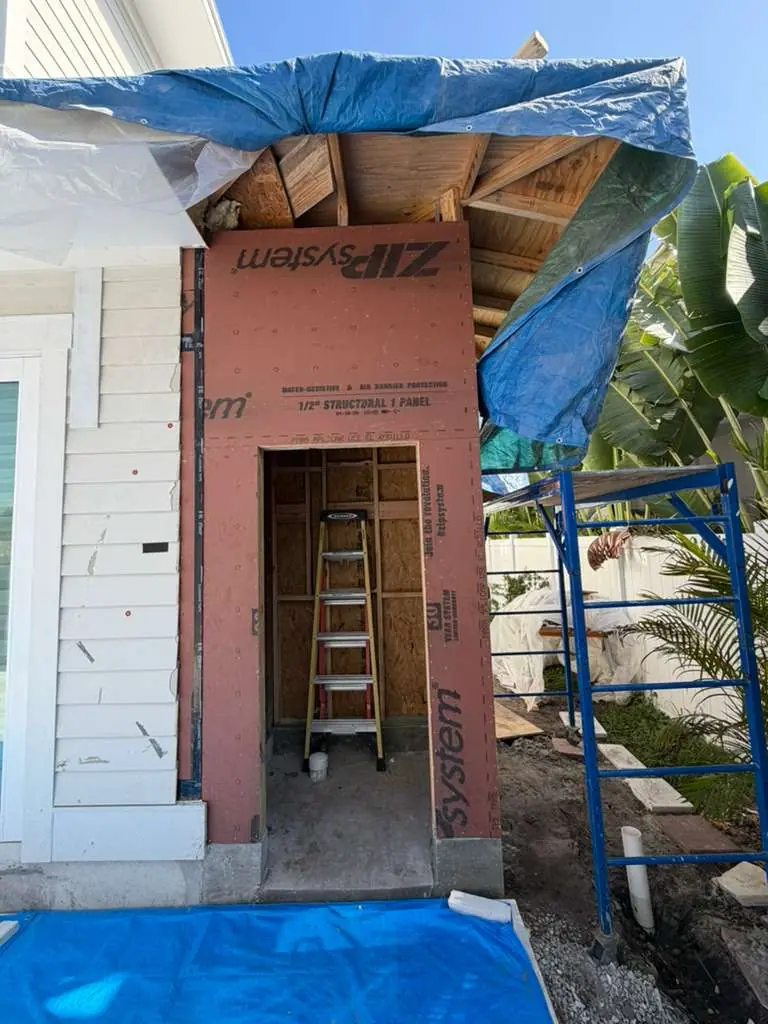
Home addition framed and sheathed during construction in St. Petersburg
Photo: St. Petersburg, Tampa Bay

In short

Green Home Remodeling provides home additions in Tampa and 16 nearby Tampa Bay communities as a Florida Certified General Contractor CGC1534542, working from its office at 6601 Memorial Hwy Ste 216, Tampa, FL 33615. Estimates are free and written, permits and inspections are handled for you, and the Tampa location is rated 5.0 on Google from 14 reviews. Call (813) 536-3976 to set up a walkthrough.

Home Additions: key facts

Business
Green Home Remodeling (Google: Green Home Remodeling FL)
License
Florida Certified General Contractor CGC1534542, issued by the Florida DBPR
Google rating
5.0 out of 5 from 14 reviews (Tampa location)
Service area
Tampa and 16 Tampa Bay communities in Hillsborough, Pinellas and south Pasco
Typical projects
room additions, primary suites, in-law suites, pool bathroom additions
Estimates
Free. A project manager visits, measures and sends a written, line-item proposal with a projected timeline.
Permits
Pulled and closed out by us as the licensed general contractor
Office
6601 Memorial Hwy Ste 216, Tampa, FL 33615

What kinds of home additions do we build?

An addition is new conditioned space attached to your house, built from the ground up and tied into what is already there. Most Tampa families add on because they love the location, the school or the lot, and moving would cost more in time and stress than building.

Most requests fall into a few groups, and they share the same backbone: a permitted foundation, framing that meets wind code, a roof tied into the existing one, and trades connected to your current systems.

  • Room additions: a family room, office, playroom or extra bedroom
  • Primary suite additions: bedroom, walk-in closet and private bathroom
  • In-law suites: a bedroom and bath, sometimes with a kitchenette, for a parent or adult child
  • Pool bathroom additions: a small bath off the back of the house near the pool

Primary suite and in-law suite additions

Many Tampa homes built from the 1960s through the 1980s have three bedrooms and two small baths, with a primary bedroom that barely fits a king bed. A primary suite addition puts a larger bedroom, closet and bathroom on the back or side of the house and can turn the old primary bedroom into a guest room or office.

In-law suites are similar but designed for independence: a separate entrance if the lot allows, a full bath with an accessible shower, and enough room to live comfortably. If a parent is moving in, we plan for wider doorways, a low-threshold shower and grab bar blocking from the start, which costs far less than retrofitting later.

Case study: a pool bathroom addition in St. Petersburg

Joseph, a homeowner in St. Petersburg, was having a new pool built and wanted a bathroom off the back of the house so swimmers would not track water through the home. It was a small addition, but it still needed every trade: foundation, framing, walls, roof, plumbing, electrical, mechanical, paint, tile and cabinets.

Dean managed the project. In his review, Joseph says Dean communicated with him constantly, coordinated the subcontractors, handled the City of St. Petersburg inspections professionally, and worked with Joseph's separate pool contractor so the two projects did not get in each other's way. The finished addition blends with the house well enough that Joseph says you would never know it was added.

Even a modest footprint means foundation and framing inspections, roof work, new plumbing and electrical, and coordination with whatever else is happening on the property.

Ground-floor or second-story addition?

Most Tampa additions are single story, built on a new slab next to the existing house. That fits the way most homes here were built, slab-on-grade with concrete block walls, and it keeps the addition on the same level as the rest of the house.

A second-story addition can make sense on a small lot with no room to build out. The existing walls and foundation have to be evaluated for the new load, and part of the roof usually comes off. We typically bring in a structural engineer before giving a firm answer, so treat any early opinion as a starting point.

Setbacks, lot coverage and zoning

Before design gets far, we check whether the addition fits on your lot. Zoning rules set how close you can build to each property line (setbacks), how much of the lot can be covered by structures, and sometimes height limits. Easements for utilities or drainage can also take space you thought you had.

These rules vary by jurisdiction and zoning district, so a design that works in unincorporated Hillsborough County may need changes inside the City of Tampa or a Pinellas city. A current survey is the starting point, and if the addition does not fit, we tell you early.

How Florida wind code affects a new addition

An addition is new construction, so it is generally built to the current Florida Building Code, including its wind requirements, even if your original house was built under older rules. That affects how the roof is fastened to the walls, how walls are anchored to the foundation, and which windows and doors you can use.

In practice that often means engineered roof trusses with rated connectors, reinforced block or properly sheathed framing, and windows and exterior doors with product approvals for the wind zone. Some coastal and high-wind areas may need impact-rated openings or shutters. Our article on hurricane code and your remodel explains these requirements in plain language.

Flood zones and floor elevation

If your home is in a FEMA flood zone, which is common near the water in South Tampa, St. Petersburg, coastal Clearwater and parts of Oldsmar, the addition may need its floor built at or above a required elevation. That can mean the addition sits higher than the existing house, with a step or two between them.

There is a second question too. In a flood zone, if the value of improvements reaches half of the structure's value, the whole house may have to be brought up to current flood rules. We explain how that works in our article on the FEMA 50 percent rule. Your local floodplain office makes the final call, so we check with them before design is finished.

Making the addition match your house

The best additions look like they were always there. On a concrete block and stucco home, that usually means building the new walls in block, matching the stucco texture, and painting the whole elevation so the old and new faces blend.

The roofline matters just as much. We match pitch, overhang and roofing material where possible and plan the tie-in so water sheds away from the joint. Inside, we match ceiling heights, trim and flooring.

Permits and the inspection sequence

Additions need a building permit with drawings, and often engineering. The permit comes from your local building department: the City of Tampa inside city limits, Hillsborough County for unincorporated areas like Town 'n' Country and Westchase, and the city or Pinellas County on the other side of the bay. Always confirm the current requirements with your building department.

Once work starts, inspections happen in phases, and each one has to pass before the next stage is covered up. As your contractor, we schedule them and meet the inspectors on site.

  • Foundation and footing inspection before concrete is poured
  • Slab, plumbing and electrical rough-ins below the slab
  • Framing, wall tie-down and roof sheathing inspections
  • Plumbing, electrical and mechanical rough-in inspections
  • Insulation, then final building and trade inspections

HOA approval in Westchase, New Tampa and similar communities

If you live in a planned community, such as many neighborhoods in Westchase or New Tampa, the homeowners association usually has to approve an addition, separate from the city or county permit. Architectural review typically looks at size, placement, materials, colors and roofline.

Plan for that review in your timeline. We can prepare the drawings and material details boards usually ask for, so you are not going back and forth.

What affects the cost of an addition?

Square footage is only one part of it. A bathroom or kitchen in the addition adds plumbing and fixtures, a second story adds engineering and structure, flood elevation adds fill or stem walls, and tying into the existing roof can be simple or involved depending on its shape. Site access and soil conditions also play a role.

Our guide to home addition costs in Tampa walks through each factor. For a number for your home, call for a free estimate, and ask about our build now, pay later financing with easy approval and no large down payment.

Why hire a general contractor for an addition?

An addition touches more trades than almost any other home project, and the order matters. A state certified general contractor pulls the permit, takes responsibility for the whole structure and coordinates every subcontractor, with one project manager from first visit to final inspection.

Scope

What our home additions includes

  • Site visit, lot review and written, line-item proposal
  • Coordination of survey, drawings and engineering
  • Permit applications and phased inspections
  • Foundation, slab and block or framed walls
  • Roof framing and tie-in to the existing roof
  • Plumbing, electrical and HVAC extensions
  • Wind-rated windows and exterior doors
  • Stucco, drywall, paint and flooring to match
  • Bathroom or kitchenette build-out when included
Get a free estimate
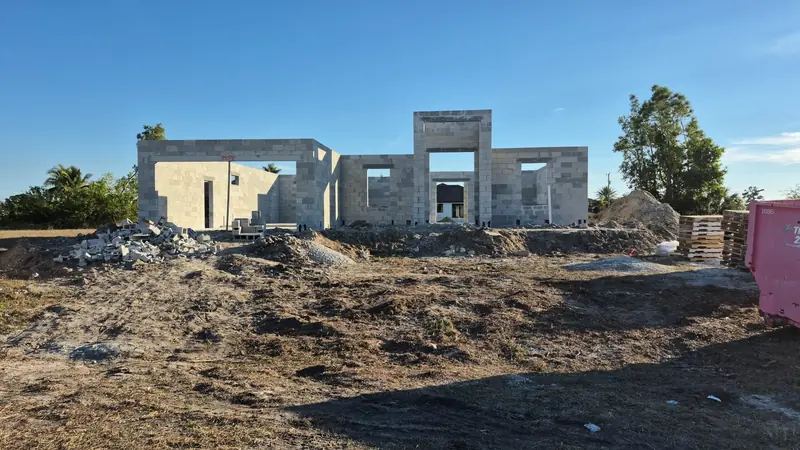
Concrete block walls going up during new home construction
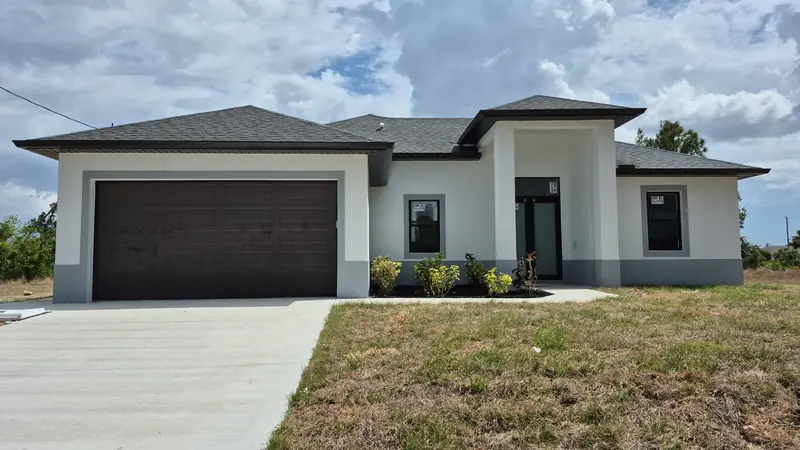
Completed single-story home with stucco exterior, dark garage door and new driveway

On the job

From framing to finish

  • Home addition framed and sheathed during construction in St. Petersburg
    St. Petersburg, Tampa Bay
  • Concrete block walls going up during new home construction
  • Completed single-story home with stucco exterior, dark garage door and new driveway
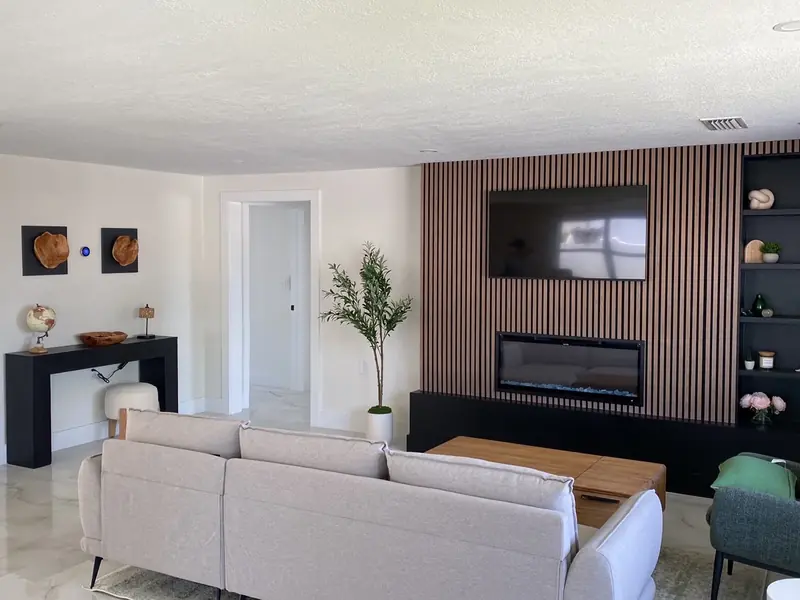
  • Living room renovation with wood slat accent wall, built-in electric fireplace and shelving in Holmes Beach, FL
    Holmes Beach area job

Our process

How home additions works with us

  1. 01

    Site visit and feasibility

    We look at your lot, the existing structure and your goals, then flag setbacks, flood zone, HOA and engineering questions before design begins.

  2. 02

    Design, engineering and proposal

    Drawings and any needed engineering are prepared, and you get a line-item proposal with a projected timeline.

  3. 03

    Approvals and permits

    We help with HOA submittals where they apply and file the permit with your building department.

  4. 04

    Foundation, shell and rough-ins

    Footings, slab, walls and roof go up, then plumbing, electrical and mechanical are roughed in, with an inspection at each phase.

  5. 05

    Finishes and final inspection

    Insulation, drywall, stucco, flooring and fixtures are completed, the final inspection is passed, and we walk the finished space with you.

Google reviews

Reviews from Tampa homeowners

Every review below is copied word for word from our Tampa Google Business Profile, where we hold a 5.0 rating from 14 reviews.

5.0 14 reviews on Google

Joseph S.

July 2026 · St. Petersburg

Green Construction built a new pool bathroom for us to compliment the new pool we are having built in St. Petersburg Florida. While a small project, an addition to the rear of the home, it still required all the requisite sub- contractors - foundation, framing, walls, roof, plumbing, electric, mechanical, paint, tile and cabinets. The cost was very competitive and fair. Dean managed the project and was fantastic -he communicated constantly with us, coordinated with his sub- contractors efficiently, dealt with St Pete inspectors professionally, and also coordinated with our pool contractor ensuring the bathroom addition was done on time, and it did not interfere with the separate pool construction project. The addition was done so seamlessly that you would never know there was an addition to the home. Dean is very personable , friendly and accommodating. We met each other for the first time at tye pre- construction meeting - strangers at first we have become friends. That is not typically to become friends with your contractor - and I think it speaks volumes about him and Green Construction I highly recommend Green Construction and specifically working with Dean !

Yexenia A.

October 2026

Absolutely incredible transformation! We recently had our bathroom remodeled by Green Home Remodeling, and the results exceeded our expectations! What was once an outdated bathroom is now a beautiful, modern space that looks like something out of a magazine. A huge thank you to Adam, our project manager, for his professionalism, attention to detail, and excellent communication throughout the project. The beautiful marble-look tile, gold finishes, custom shower, and quality craftsmanship made this bathroom truly special. We couldn’t be happier with the final result and highly recommend Green Home Remodeling, especially Adam!

Journey

October 2026

Leo was very nice and professional. And most important very reliable. I would definitely work with him again

FAQ

Home Additions questions

Have a question we did not answer? Call (813) 536-3976 and talk to a project manager.

Do I need a permit for a home addition in Tampa?

Yes. Any addition needs a building permit with drawings, and many need engineering. The City of Tampa, Hillsborough County or your Pinellas city or county issues it depending on your address, so confirm the requirements with your building department. We pull the permit and schedule every inspection.

Does a new addition have to meet current hurricane code?

Generally yes. An addition is new construction, so it is built to the current Florida Building Code wind requirements, including roof-to-wall connections and rated windows and doors. The existing house usually stays as it is unless the scope or a flood zone rule triggers more.

Can I add a second story to my Tampa house?

Sometimes. It depends on whether the existing foundation and walls can carry the extra load, which a structural engineer has to evaluate. Most Tampa additions are single story because they fit the slab-on-grade construction and keep everything on one level.

Will my addition need to be raised if I am in a flood zone?

It may. Additions in FEMA flood zones often have to be built at or above a required floor elevation, and a large project can trigger the 50 percent substantial improvement rule for the whole house. Your local floodplain office makes the determination, and we check with them during design.

Do I need HOA approval for an addition?

If you live in an HOA community, almost certainly. Many associations in places like Westchase and New Tampa require architectural review of size, placement, materials and colors before work begins. We can prepare drawings and material details for your submittal.

Can you build a pool bathroom addition?

Yes. We built a pool bathroom addition for Joseph in St. Petersburg, covering foundation through tile and cabinets, and coordinated with his separate pool contractor. Pool baths need careful planning for drainage, slip-resistant flooring and how swimmers enter from outside.

How long does a room addition take?

It depends on size, design and engineering, permit review, HOA approval and inspections at each phase. We give you a projected timeline in the written proposal and update it as approvals and inspections come through. Call (813) 536-3976 to talk through your project.

Start your home additions project

Tell us about your kitchen, bathroom or addition. A project manager will call you back, walk the house with you and put a written, line-item proposal in your hands.