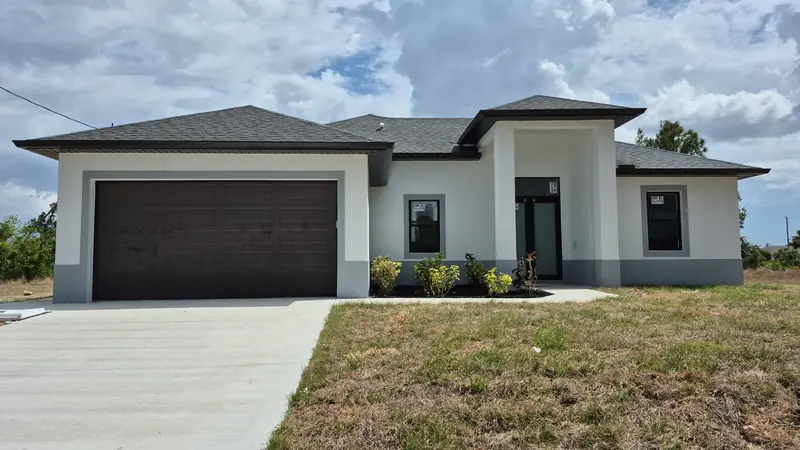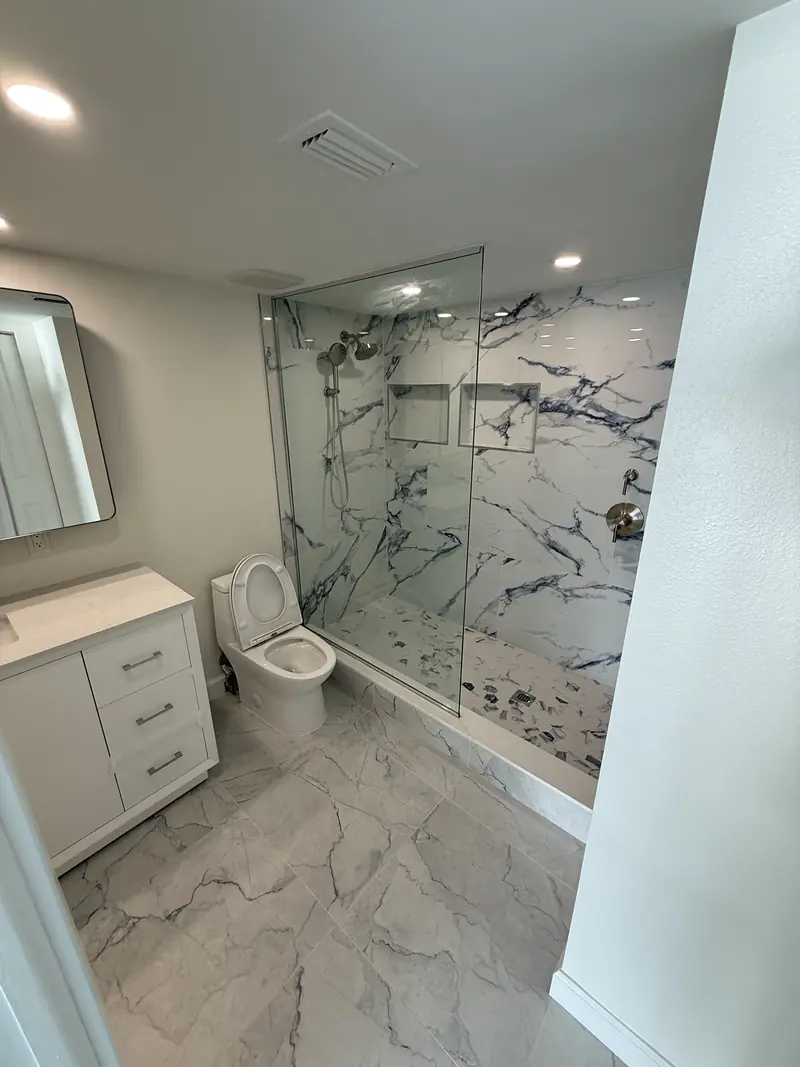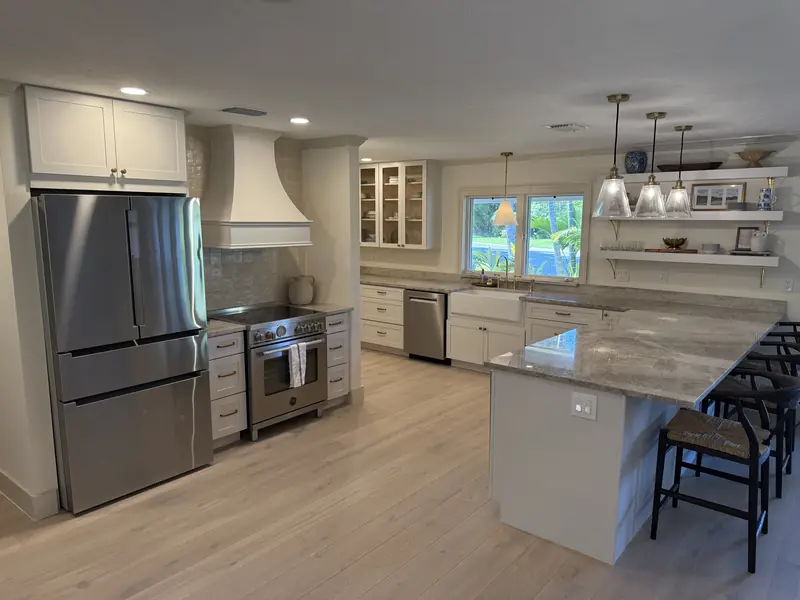

The cost of a home addition in Tampa comes down to its size, its foundation and roof tie-in, whether it has plumbing, and what the permit and wind code require. Green Home Remodeling, a Florida State Certified General Contractor (CGC1534542), designs and builds additions across Hillsborough and Pinellas counties and handles the full permit process. Call (813) 536-3976 for a free, line-item estimate.
Adding space is often the right answer when you love your neighborhood but need another bedroom, a primary suite, a space for a parent, or a bathroom near the pool. It is also the most involved project a homeowner can take on, because it is new construction attached to an existing house. Here is how to think about it before you call anyone.
Key takeaways
- Addition cost is driven by a handful of factors you can plan around: size, foundation, roof, plumbing, openings, HVAC, engineering and permits.
- Rooms with plumbing, like bathrooms and in-law suites, carry more trades than a plain bedroom.
- Setbacks, lot coverage, HOA rules and flood zones can shape what you are allowed to build.
- Additions in Florida generally have to meet current wind code, including impact-rated openings where required.
- A written, line-item proposal is the only reliable number.
What drives the cost of a home addition?
We do not publish price ranges, because a small pool bath and a two-room in-law suite are completely different jobs. These are the factors that move the number.
| Cost factor | What to know |
|---|---|
| Size and shape | More square footage means more of everything. Simple rectangles cost less to frame and roof than complex shapes. |
| Foundation | Most Tampa Bay additions sit on a slab. Soil conditions, footing size and any required elevation affect cost. |
| Roof tie-in | Matching the existing roof line, pitch and material takes careful framing and flashing. |
| Plumbing | A bathroom or kitchenette needs drain, supply and venting tied into the house system. |
| Matching block and stucco | On a concrete block home, matching wall construction and stucco texture so the addition does not look added on. |
| Electrical and HVAC | Your existing system may not have capacity for more space. Some additions need a new unit or a mini-split. |
| Windows and doors | Openings generally need Florida product approval and impact protection where required. |
| Engineering and drawings | Most additions need engineered plans for wind loads and foundation. |
| Permit fees and inspections | Vary by jurisdiction and project value. |
| Flood zone | If you are in a flood zone, the floor may need to be elevated, which changes the foundation. |
| Finishes | Flooring, tile, cabinets and fixtures, just like any remodel. |
Budgeting tips
Set a budget that includes a contingency for surprises, especially when you open walls in an older house. Decide early which items are must-haves and which can wait. And remember that the design and permit phase has costs of its own, such as surveys and engineering, before construction begins. If you need help spreading the cost, ask about our “Build now, pay later” financing.
Setbacks, lot coverage and zoning in Hillsborough and Pinellas
Before anyone draws a plan, find out what your lot allows. Zoning rules set setbacks, the minimum distance from your property lines, and often lot coverage or similar limits on how much of the lot can be built on. Height limits and easements can also matter.
Who sets those rules depends on where you live:
- Unincorporated Hillsborough County (Town ‘n’ Country, Westchase, Citrus Park, Carrollwood, Brandon, much of Lutz and Odessa): Hillsborough County zoning and building services
- City of Tampa (South Tampa, Seminole Heights, New Tampa): City of Tampa
- Pinellas County cities: St. Petersburg, Clearwater and Largo each have their own codes
- Unincorporated Pinellas (including Palm Harbor): Pinellas County
Rules differ by zoning district, so a neighbor’s addition is not proof that yours will fit. Confirm with your building and zoning department. If you are in an HOA, its setbacks and design rules can be stricter than zoning, and you will need its approval too.
Flood zones and the 50% rule
Homes near the water in South Tampa, Davis Islands, St. Petersburg, coastal Clearwater and parts of Oldsmar may sit in a FEMA flood zone. A large addition can trigger the substantial improvement rule, which can require the whole house to meet flood requirements. Read our guide to the FEMA 50% rule before you plan a big project near the water.
Do additions need new impact openings?
Generally, yes. An addition is new construction and is typically held to current wind code. New windows and doors usually need Florida product approval and, in wind-borne debris regions, impact-rated glass or approved shutters. The new roof is tied to the walls with rated connectors, and the walls to the foundation. Our post on hurricane code and your remodel covers this in more detail.
Pool bath and in-law suite additions
Two of the most common addition requests in Tampa Bay are a bathroom near the pool and a suite for a family member.
Pool bathroom additions
A pool bath lets swimmers rinse off and use the bathroom without walking wet through the house. It is small, but it is still a full addition, with a foundation, walls, a roof, plumbing, electrical, ventilation and finishes. Placement matters: you want an exterior door near the pool deck and a layout that fits around the pool equipment and the deck.
In-law suites
An in-law suite usually adds a bedroom, a bathroom, and sometimes a sitting area or kitchenette. This is where aging-in-place planning pays off: a wide door, a walk-in or curbless shower, grab bar blocking and good lighting. Check with zoning whether a kitchenette or separate entrance is allowed in your district, because some rules treat a separate living unit differently.
Real example: a pool bathroom addition in St. Petersburg
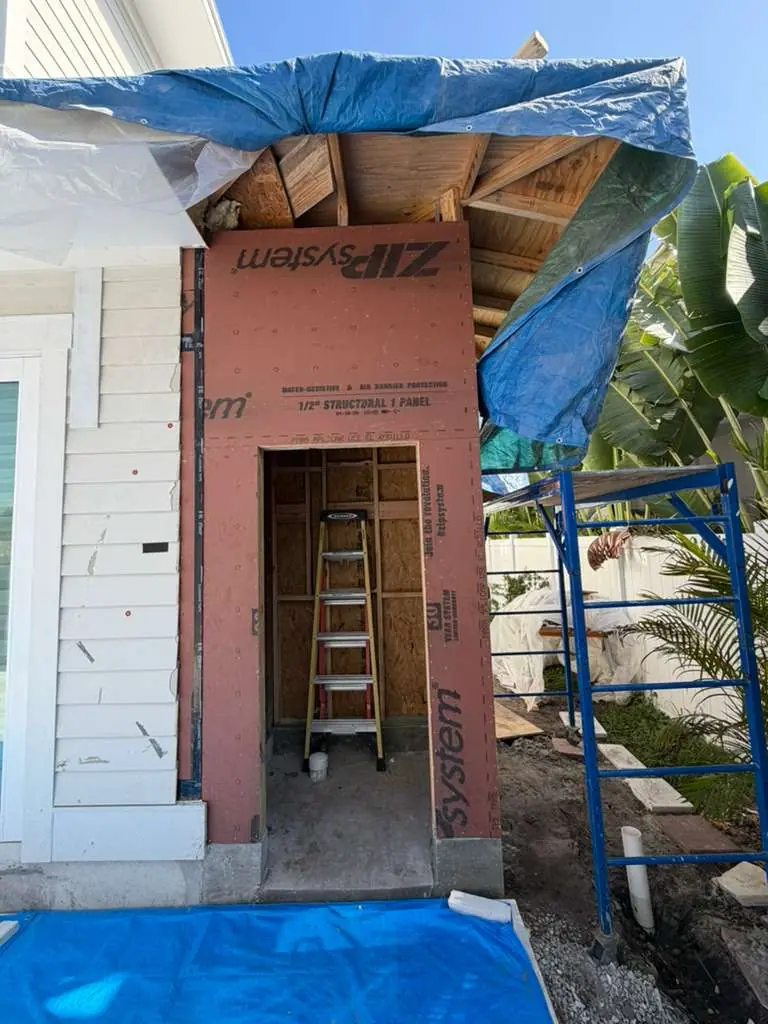
Joseph and his family were having a new pool built at their home in St. Petersburg and wanted a pool bathroom to go with it. We built it as an addition to the rear of the house.
Small as it was, the project still needed every trade: foundation, framing, walls, roof, plumbing, electrical, mechanical, paint, tile and cabinets. Dean, our project manager, coordinated the subcontractors, worked through the inspections with the City of St. Petersburg, and kept in touch with Joseph’s separate pool contractor so the two projects did not get in each other’s way. Joseph wrote that the bathroom was done on time and that you would never know there had been an addition to the home. You can read more about our work in St. Petersburg.
How long does a home addition take?
Expect the project to move through these stages:
- Consultation and estimate. We look at the house, the lot and your goals.
- Design and engineering. Drawings, structural engineering and any surveys.
- Approvals. HOA review if needed, then the building permit.
- Construction. Foundation, framing, roof, rough trades, inspections, then finishes.
- Final inspection and walkthrough.
The paperwork stages often take as long as construction itself, and timing varies by jurisdiction. Your written proposal includes a projected timeline once the scope is set.
Get a free estimate for your home addition
Green Home Remodeling is licensed (CGC1534542) and insured, based in Town ‘n’ Country, and works across Tampa Bay. One project manager runs your home addition from drawings through final inspection. Call (813) 536-3976 or request a free estimate.
About the author
Written by the Green Home Remodeling team, a Florida Certified General Contractor (CGC1534542) remodeling kitchens, bathrooms and homes across Tampa Bay from our Town 'n' Country office. This guide is general information. Rules and requirements change, so confirm specifics with your building department.