

Skip to content

Walk-in shower conversions

Walk-In Shower and Tub-to-Shower Conversions in Tampa

Green Home Remodeling converts tubs to walk-in showers and builds curbless, low-threshold and accessible bathrooms in Tampa and across Tampa Bay. We remove the tub, rebuild and waterproof the shower, and add benches, grab bar blocking, handheld sprays and slip-resistant tile as a licensed Florida general contractor (CGC1534542). Call (813) 536-3976 for a free estimate.

5.0 on Google (14 reviews)|License CGC1534542

  • Tub-to-shower conversions done to the studs
  • Curbless and low-threshold options
  • Grab bar blocking, benches and handheld sprays
  • State Certified GC, license CGC1534542
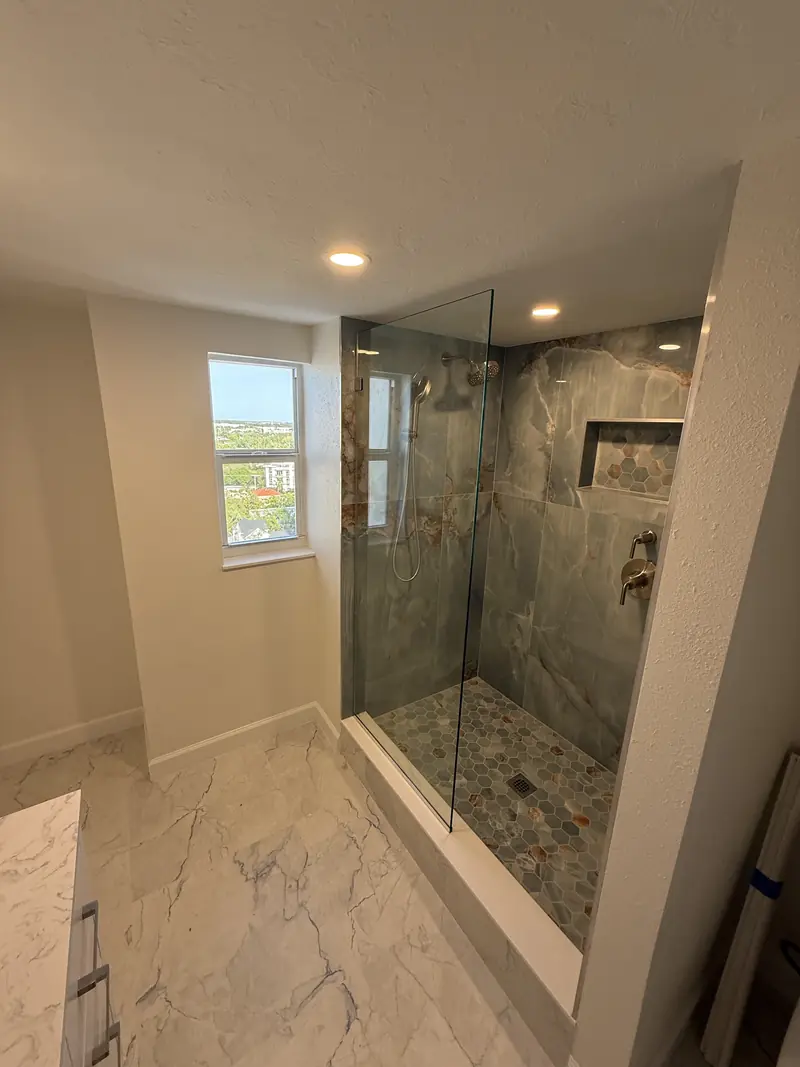
New walk-in shower with frameless glass, large-format tile, pebble floor and recessed niche in Sarasota, FL
Photo: Sarasota area job

In short

Green Home Remodeling provides walk-in showers in Tampa and 16 nearby Tampa Bay communities as a Florida Certified General Contractor CGC1534542, working from its office at 6601 Memorial Hwy Ste 216, Tampa, FL 33615. Estimates are free and written, permits and inspections are handled for you, and the Tampa location is rated 5.0 on Google from 14 reviews. Call (813) 536-3976 to set up a walkthrough.

Walk-In Showers: key facts

Business
Green Home Remodeling (Google: Green Home Remodeling FL)
License
Florida Certified General Contractor CGC1534542, issued by the Florida DBPR
Google rating
5.0 out of 5 from 14 reviews (Tampa location)
Service area
Tampa and 16 Tampa Bay communities in Hillsborough, Pinellas and south Pasco
Typical projects
tub-to-shower conversions, curbless and low-threshold showers, frameless glass showers, aging-in-place bathrooms
Estimates
Free. A project manager visits, measures and sends a written, line-item proposal with a projected timeline.
Permits
Pulled and closed out by us as the licensed general contractor
Office
6601 Memorial Hwy Ste 216, Tampa, FL 33615

How does a tub-to-shower conversion work?

A real tub-to-shower conversion is not a liner dropped over the old tub. We remove the tub and the surrounding wall surfaces down to the framing, which lets us see the condition of the walls, the valve and the drain. In older Tampa homes this is often where we find soft framing or worn-out supply lines that were hidden behind the tile.

From there we move the drain to suit the new shower floor, install a new valve at a comfortable height, build a sloped shower pan, and waterproof the walls and floor as one system. Tile, a niche, a bench if you want one, and a glass panel or door finish it.

  • Tub and wall tile removed to the studs
  • Drain relocated and shower pan built to slope
  • New pressure-balancing or thermostatic valve
  • Waterproofing membrane on walls, floor, niche and bench
  • Tile, glass and fixtures installed

Walk-in, low-threshold or curbless?

A standard walk-in shower has a small curb, a few inches tall, that keeps water in. It is the simplest and most common choice for a tub conversion. A low-threshold shower lowers that curb as far as practical, so it is easier to step over for anyone with limited mobility.

A curbless shower has no step at all: the bathroom floor slopes straight into the shower, which makes it the best option for a wheelchair or walker. On a slab-on-grade house, that usually means recessing the concrete in the shower area so the floor can slope to a linear or center drain. It is more work, and we will tell you honestly during the estimate whether your floor and layout make it a good fit.

Aging-in-place and accessible bathrooms

Aging-in-place remodeling means changing the bathroom now so it still works for you in ten or twenty years. The goal is a room that is easy and safe to use without looking clinical. Most of the important work happens inside the walls, so it is far easier to do during a remodel than to add later.

We build ADA-style and accessible bathrooms using the same principles behind accessibility guidelines: clear floor space, reachable controls and solid support where you need it. We do not claim ADA certification for private homes; we design to your needs and, if you have them, the recommendations of your doctor or occupational therapist.

  • Wood blocking inside the walls so grab bars can go anywhere, now or later
  • Built-in or fold-down shower benches
  • Handheld shower on a slide bar, reachable from the bench
  • Slip-resistant floor tile and small mosaics in the shower
  • Wider doorways where the wall framing allows
  • Comfort-height toilets and lever-style handles
  • Brighter, even lighting and a nightlight path

Making a shower safe without making it look medical

Grab bars today come in brushed gold, matte black and polished nickel, and many double as towel bars. A tiled bench looks like a design choice. A handheld spray on a slide bar is useful for everyone. Planned well, an accessible bathroom simply looks like a nicely remodeled bathroom.

Yexenia, one of our reviewers, had Adam's team build a custom shower with marble-look tile and gold finishes. The same kind of finishes work in an aging-in-place design, with the safety features built in behind and around them.

Do you need a permit to convert a tub to a shower?

Often, yes. Moving the drain, replacing the valve or rebuilding the shower pan is plumbing work, and most Tampa Bay building departments expect a permit for it. The City of Tampa, Hillsborough County and the Pinellas cities each set their own rules, so confirm with your building department for your address.

Florida has recently changed some permit exemptions for small projects, so check current rules with your building department before you skip a permit. When we do the work, we pull the permit as the licensed contractor and schedule the inspections. Our article on tub-to-shower conversions and aging-in-place bathrooms covers this in more detail.

Should you keep at least one tub?

If the tub you want to remove is the only one in the house, think about it carefully. Families with small children often want a tub, and some buyers expect one. If your home has two bathrooms, converting the primary bath tub and keeping the hall tub is a common compromise.

If nobody in the house uses a tub and you plan to stay for years, a safer, easier shower is usually worth more to you day to day. We will talk through the tradeoff during the estimate rather than pushing either way.

What affects the cost of a shower conversion?

The biggest factors are whether the drain moves, whether the floor needs to be recessed for a curbless entry, how far up the walls you tile, the glass enclosure, and what we find behind the old tub. Accessibility features like benches and blocking add a little, and are much cheaper now than as a retrofit.

For a number specific to your bathroom, get a free estimate with a written, line-item proposal. Ask about our build now, pay later financing, with easy approval and no large down payment. If you want a bigger change than the shower, see our bathroom remodeling page.

Scope

What our walk-in showers includes

  • Free in-home consultation and line-item proposal
  • Tub removal and haul-away
  • Drain relocation and new shower valve
  • Sloped shower pan and full waterproofing
  • Curbless or low-threshold entry where feasible
  • Grab bar blocking and grab bar installation
  • Bench, niche and handheld shower
  • Slip-resistant tile and glass enclosure
  • Permit and inspections when required
Get a free estimate
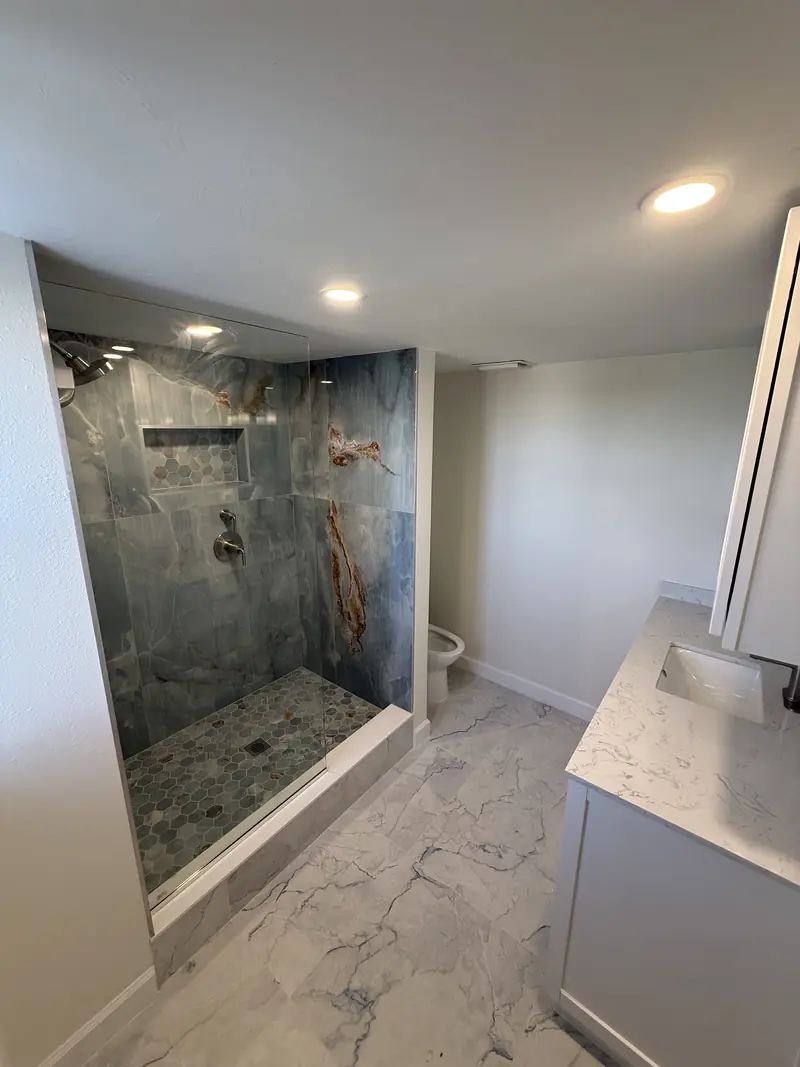
Remodeled walk-in shower with stone-look wall tile, pebble shower floor and marble-look porcelain floor in Sarasota, FL
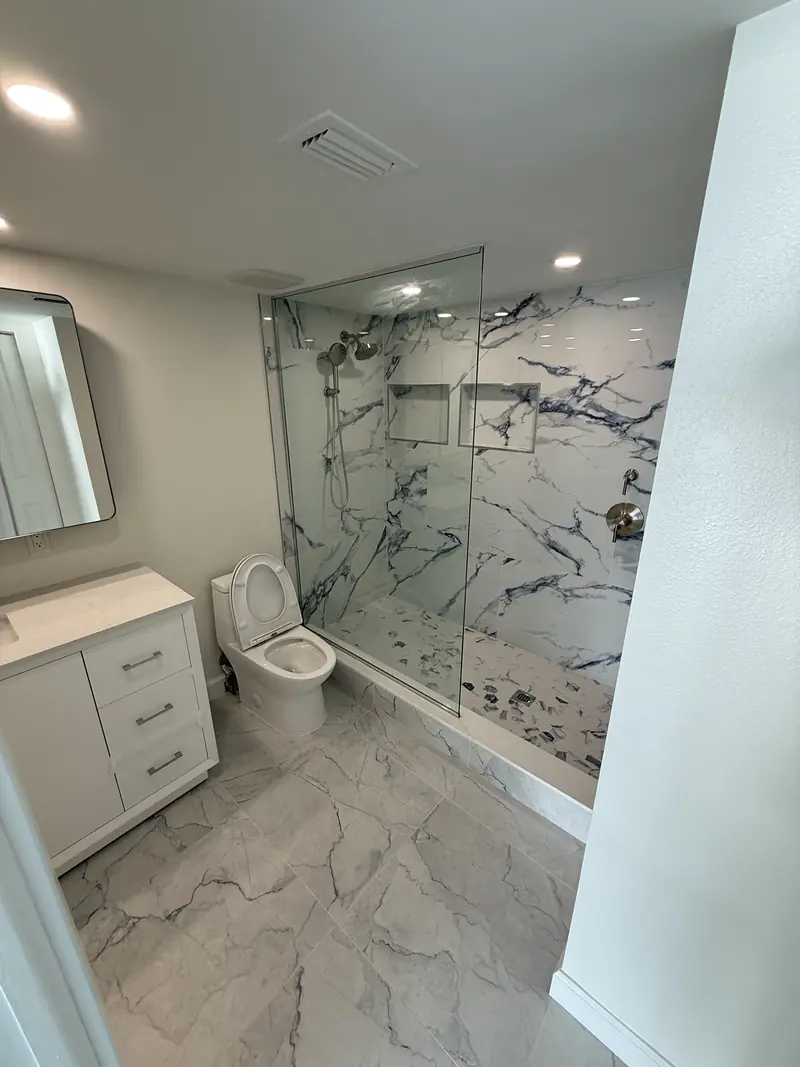
Bathroom remodel with marble-look porcelain shower and floor, glass panel and white vanity in Sarasota, FL

Before and after

Real walk-in showers results

Drag each slider. Captions show where the job was done.

After: New walk-in shower with frameless glass, large-format tile, pebble floor and recessed niche in Sarasota, FL
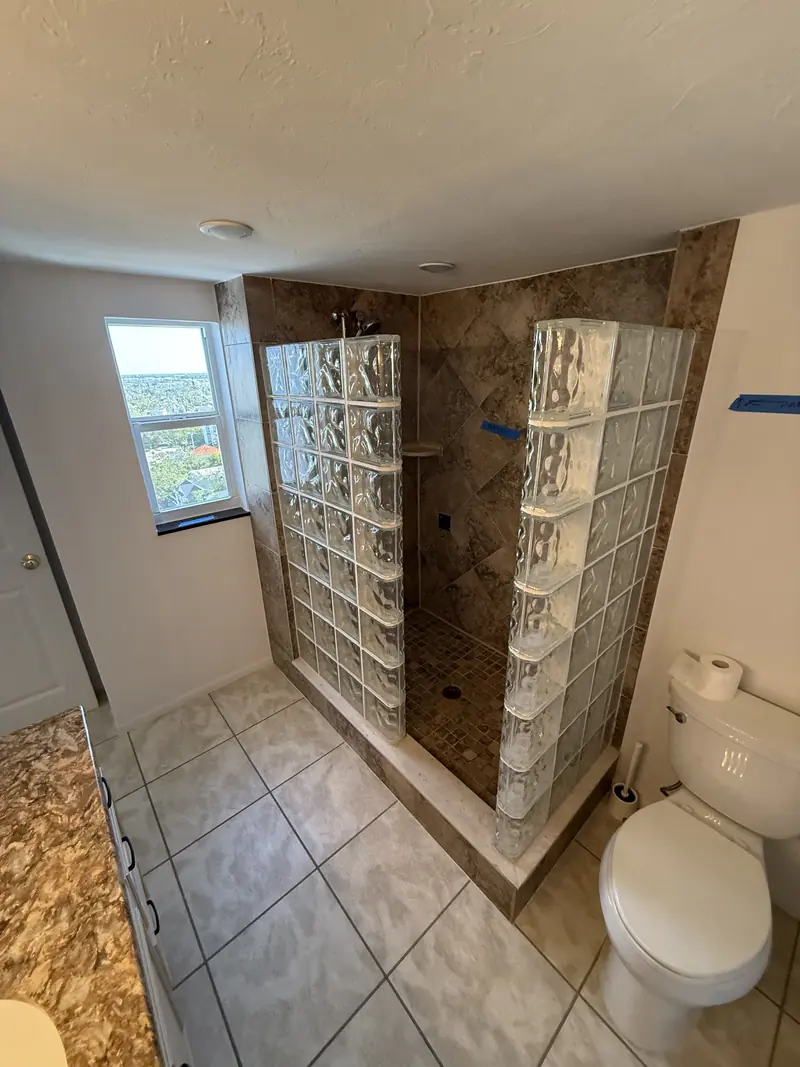
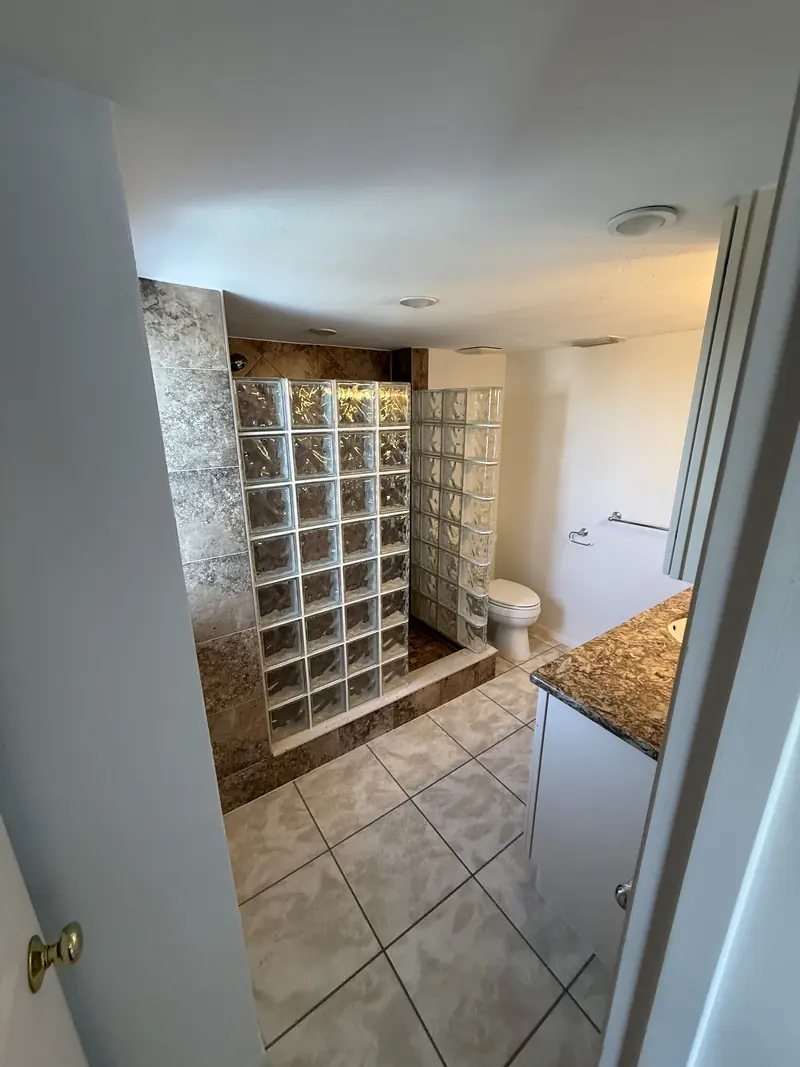
Before: Old glass block shower with brown tile before the bathroom remodel in Sarasota, FL
Before After
Glass block shower to frameless walk-in Sarasota area job
After: Remodeled walk-in shower with stone-look wall tile, pebble shower floor and marble-look porcelain floor in Sarasota, FL
Before: Bathroom with dated glass block shower and granite vanity before remodeling in Sarasota, FL
Before After
Glass block doorway to stone-look walk-in Sarasota area job

Our process

How walk-in showers works with us

  1. 01

    In-home assessment

    We measure the bathroom, check the floor and plumbing, and talk about who uses the shower and what would make it easier for them.

  2. 02

    Design and proposal

    You choose curb, low-threshold or curbless, plus tile, glass and safety features. We send a line-item proposal with a projected timeline.

  3. 03

    Removal and rough-in

    The tub comes out, the drain and valve are moved, blocking goes into the walls, and the plumbing is inspected where a permit applies.

  4. 04

    Waterproofing and tile

    The shower pan and walls are waterproofed and tested, then tile, bench and niche are installed.

  5. 05

    Glass, fixtures and walkthrough

    Glass, grab bars and fixtures go in, and your project manager walks the finished shower with you.

Google reviews

Reviews from Tampa homeowners

Every review below is copied word for word from our Tampa Google Business Profile, where we hold a 5.0 rating from 14 reviews.

5.0 14 reviews on Google

Yexenia A.

October 2026

Absolutely incredible transformation! We recently had our bathroom remodeled by Green Home Remodeling, and the results exceeded our expectations! What was once an outdated bathroom is now a beautiful, modern space that looks like something out of a magazine. A huge thank you to Adam, our project manager, for his professionalism, attention to detail, and excellent communication throughout the project. The beautiful marble-look tile, gold finishes, custom shower, and quality craftsmanship made this bathroom truly special. We couldn’t be happier with the final result and highly recommend Green Home Remodeling, especially Adam!

Michael

August 2026

We had a great experience with Dean from Green Home Remodeling. He did our kitchen and master bathroom, and we couldn’t be happier with how everything turned out. Dean was easy to work with, always communicated with us, and the price was very reasonable. He did a great job and made the whole process much easier. We would definitely recommend him!

Joseph S.

July 2026 · St. Petersburg

Green Construction built a new pool bathroom for us to compliment the new pool we are having built in St. Petersburg Florida. While a small project, an addition to the rear of the home, it still required all the requisite sub- contractors - foundation, framing, walls, roof, plumbing, electric, mechanical, paint, tile and cabinets. The cost was very competitive and fair. Dean managed the project and was fantastic -he communicated constantly with us, coordinated with his sub- contractors efficiently, dealt with St Pete inspectors professionally, and also coordinated with our pool contractor ensuring the bathroom addition was done on time, and it did not interfere with the separate pool construction project. The addition was done so seamlessly that you would never know there was an addition to the home. Dean is very personable , friendly and accommodating. We met each other for the first time at tye pre- construction meeting - strangers at first we have become friends. That is not typically to become friends with your contractor - and I think it speaks volumes about him and Green Construction I highly recommend Green Construction and specifically working with Dean !

FAQ

Walk-In Showers questions

Have a question we did not answer? Call (813) 536-3976 and talk to a project manager.

Can any bathtub be converted to a walk-in shower?

Most can. A standard alcove tub space is usually large enough for a comfortable walk-in shower once the tub is removed. The questions are where the drain can go and how the floor is built, which we check during a free in-home visit.

Do I need a permit for a tub-to-shower conversion in Tampa?

Often yes, because moving the drain or replacing the valve is plumbing work. The City of Tampa, Hillsborough County and Pinellas jurisdictions each set their own rules, so confirm with your building department. We pull the permit when one is required.

What is the difference between curbless and low-threshold showers?

A curbless shower has no step: the floor slopes straight in, which works best for wheelchairs and walkers. A low-threshold shower keeps a very short curb, which is simpler to build on a concrete slab. We recommend one after looking at your floor and layout.

Do you build ADA bathrooms?

We build ADA-style, accessible bathrooms for private homes, with grab bar blocking, benches, handheld showers, slip-resistant tile, wider doorways where possible and comfort-height toilets. We do not claim ADA certification. We design to your needs and any guidance from your doctor or therapist.

Can grab bars be added later?

Yes, if the wall has blocking behind it. That is why we install wood blocking during the remodel, so bars can be mounted securely wherever they are needed now or years from now. Grab bars anchored only into drywall or tile are not safe.

Is removing my only bathtub a bad idea for resale?

It can matter to some buyers, especially families with young children. If you have two bathrooms, keeping a tub in one is a common compromise. If you plan to stay for years, a safer shower may be worth more to you than a tub nobody uses.

Start your walk-in showers project

Tell us about your kitchen, bathroom or addition. A project manager will call you back, walk the house with you and put a written, line-item proposal in your hands.