
A tub-to-shower conversion replaces a bathtub you rarely use with a walk-in shower that is easier and safer to step into. Green Home Remodeling, a Florida State Certified General Contractor (CGC1534542), plans and builds these conversions and aging-in-place bathrooms across Tampa Bay, including permits and inspections. Call (813) 536-3976 for a free estimate.
Many Tampa homes, especially the concrete block ranches built across Town ‘n’ Country, Carrollwood and Temple Terrace, still have the original tub-shower combo in a small hall bath. Climbing over a tub wall gets harder with age, after surgery, or with small kids. A well-planned shower fixes that for the long run, not just for this year.
Key takeaways
- Most conversions that change plumbing need a permit. Confirm with the building department for your address.
- Cost is driven by plumbing changes, the floor and entry type, the wall system, glass and accessories, not by the shower size alone.
- Curbless showers on Florida slab homes often need the slab recessed. Low-threshold showers are a common middle ground.
- Plan blocking for grab bars inside the walls now, even if you do not install every bar today.
- One-day acrylic systems are faster and simpler. Full tile remodels give you more layout, entry and finish choices.
Do you need a permit to convert a bathtub to a shower?
In most cases, yes, if the work changes plumbing. Moving the drain, replacing or relocating the shower valve, or changing the supply lines is typically permitted work. Pure cosmetic work, like swapping a shower head, usually is not.
Who issues the permit depends on where you live. Unincorporated areas such as Town ‘n’ Country, Westchase and Brandon go through Hillsborough County. Addresses inside Tampa city limits go through the City of Tampa. Palm Harbor goes through Pinellas County, and cities like Clearwater, Largo and St. Petersburg have their own departments. Florida has recently changed some permit exemptions for small projects, so check current rules with your building department before you skip a permit.
When you hire us, we handle the permit and schedule the inspections as the licensed contractor. Our post on bathroom remodel permits in Hillsborough County goes deeper on who issues what.
What drives the cost of a tub-to-shower conversion?
We do not publish price lists, because two conversions in the same neighborhood can be very different jobs. What we can tell you is what moves the number up or down, so you can budget with your eyes open.
| Cost factor | Why it matters |
|---|---|
| Plumbing changes | Moving a drain in a slab home means cutting concrete. Keeping the drain where it is usually costs less. |
| Entry type | A standard curb is simplest. Low-threshold and curbless entries add slab and waterproofing work. |
| Wall system | Prefabricated panels go in faster. Tile adds waterproofing, setting and grout time, plus material choices. |
| Glass | Frameless glass, a fixed panel, or a curtain all land at different points. |
| Accessories | Benches, niches, grab bars, handheld showers and lighting each add labor and material. |
| Hidden conditions | Old tubs sometimes hide soft subfloor, rotted framing or failed plumbing that has to be fixed first. |
| Permit and inspections | Fees and inspection steps vary by jurisdiction. |
The best way to know your number is a written, line-item proposal. That is what every free estimate from Green Home Remodeling includes, along with a projected timeline. You can also read our guide to bathroom remodel cost in Tampa for a broader look at budgeting.
Curbless vs low-threshold showers: which fits your home?
A curbless shower has no step at all. The bathroom floor runs straight into the shower, and the floor slopes to a linear or center drain. It is the easiest to roll a walker or wheelchair into, and it looks clean and open.
A low-threshold shower keeps a small, gentle lip at the entry. It is much easier to step over than a tub wall, and it helps keep water inside the shower.
What Florida slab homes mean for a curbless shower
Most Tampa Bay homes sit on a concrete slab, not a raised wood floor. To get a true curbless entry, the shower floor usually has to sit lower than the rest of the bathroom so it can slope to the drain. That often means cutting and recessing the slab in the shower area.
Whether that is practical depends on things we can only see on site: the slab thickness, where the drain lines run, whether there are post-tension cables in newer slabs, and what the engineering says. In some homes a curbless shower is straightforward. In others, a low-threshold design gets you most of the benefit with far less concrete work. We will tell you which one makes sense for your house before you commit.
Water control is the real design challenge
Without a curb, water management comes from slope, drain placement and waterproofing. A linear drain at the back or the entry, a properly sloped floor and a continuous waterproof membrane that extends past the shower are what keep the rest of the bathroom dry. This is the part of the job you never see later, and it is the part that matters most.
Grab bars, benches and handheld showers
Aging-in-place is about making the bathroom work for you now and ten years from now. A few features make the biggest difference.
Grab bars and blocking
Towel bars are not grab bars, and drywall anchors are not enough to hold a person. Real grab bars need solid blocking inside the wall. The smartest time to add blocking is during the remodel, when the walls are open. We often add it in more places than you need today, so you can install a bar later without opening the wall again.
Common grab bar spots include:
- Near the shower entry, for stepping in and out
- Along the long back wall
- Next to the bench, to help you sit and stand
- Near the toilet, if that is part of the project
Shower benches
A bench gives you a safe place to sit while you wash. Built-in tiled benches are sturdy and look like part of the room. Fold-down benches save space in a small hall bath. Either way, the bench height and depth should suit the person using it, and the support behind it has to be solid.
Handheld showers and controls
A handheld shower on a slide bar lets a seated person rinse easily and makes cleaning the shower simpler. Place the controls where you can reach them before the water hits you, often near the entry rather than under the shower head. Lever handles and a pressure-balancing or thermostatic valve help with grip and scald protection.
Clearances and the ADA question
You do not have to build your home bathroom to commercial ADA standards. Still, the ADA guidelines are a useful reference when you plan for a walker, a wheelchair or a caregiver who needs to help. They show how much open floor space, door width and reach range make a room easier to use.
In practice, that means a few general goals: a wide enough door, enough open floor in front of the shower and toilet to turn around, and controls and storage within easy reach. A niche at a comfortable height beats a corner shelf you have to bend for. We plan the layout around the person who will use the room, then build to the code that applies to your project.
One-day acrylic systems vs a full tile remodel
You have probably seen ads for showers installed in a day. These are prefabricated acrylic or composite wall systems fitted over or in place of the old tub surround. They have a place, and they also have limits.
Prefabricated acrylic systems
- Faster installation and less mess
- Fewer grout lines to clean
- Limited sizes, colors and layouts
- Usually a standard curb or low threshold, rarely a true curbless entry
- May go over existing surfaces, which can hide problems underneath
Full tile remodel
- Any size, layout, niche or bench you want
- Curbless or low-threshold entries are possible
- Opens the walls, so damaged framing and old plumbing get fixed
- More waterproofing and setting time, so the project runs longer
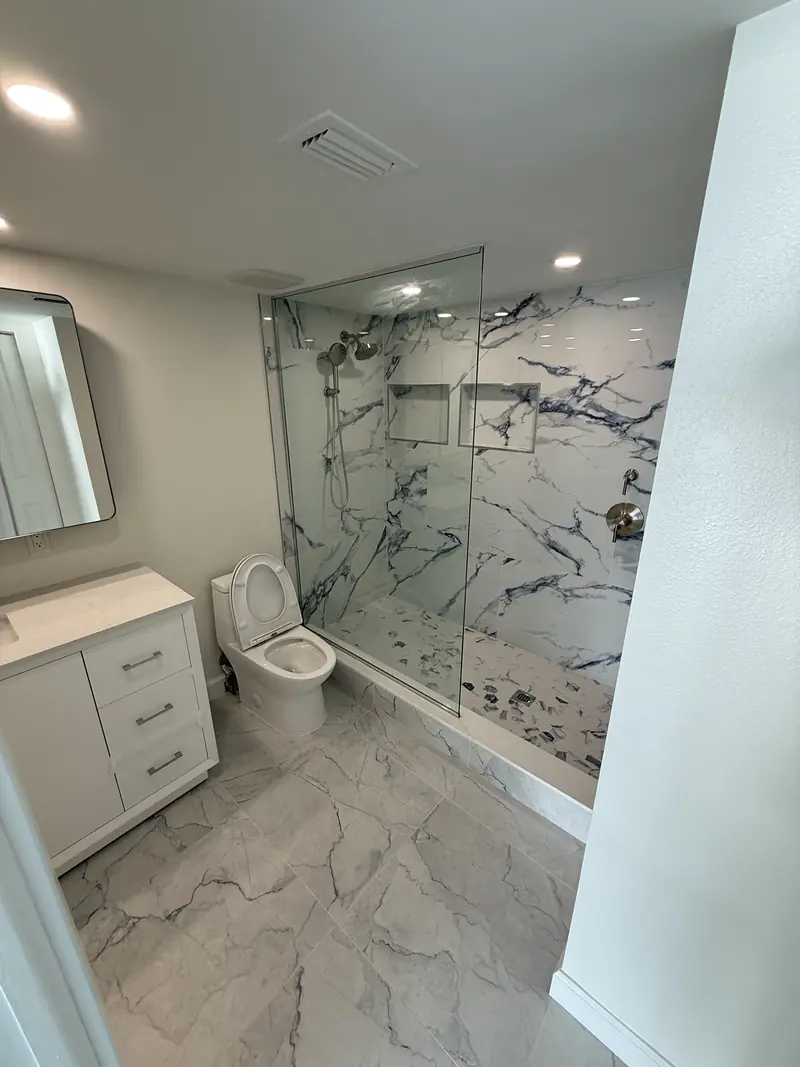
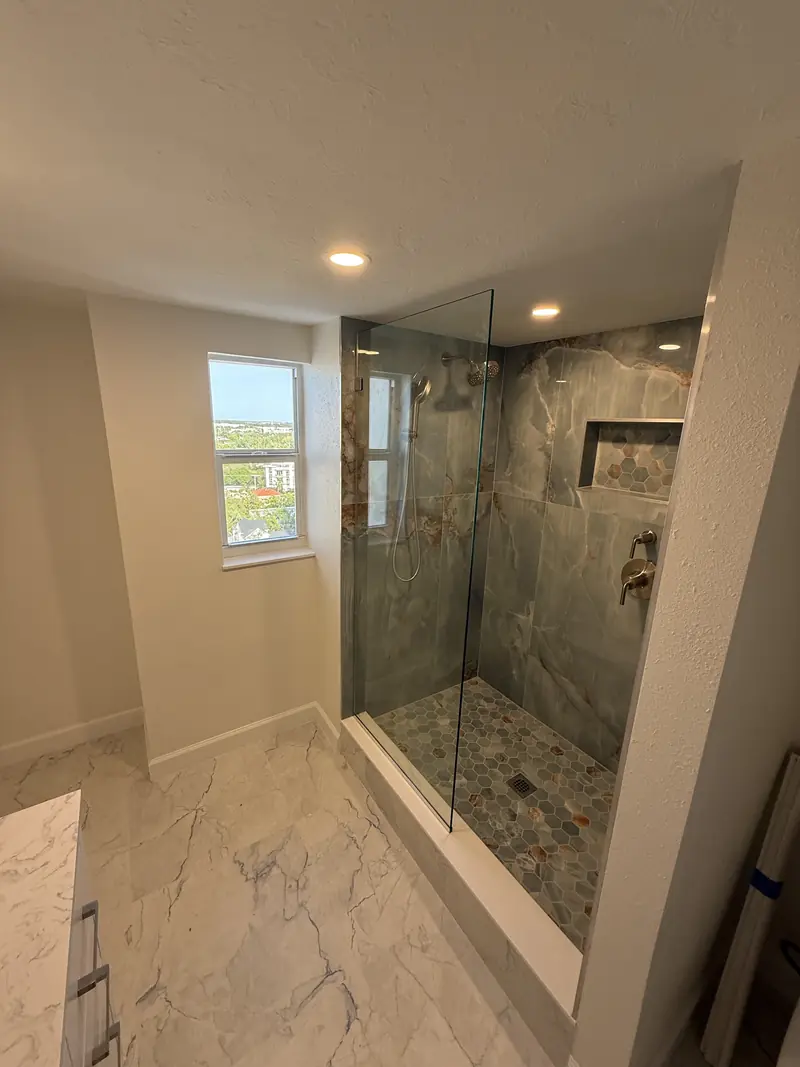
If your walls and subfloor are sound and you want a quick, simple update, a prefabricated system can work. If you want a bench, a curbless entry or a specific look, like the marble-look tile and custom shower our client Yexenia chose, a full tile remodel is the better path. See our walk-in showers service page for what that process looks like.
Planning checklist for an aging-in-place bathroom
- Who will use this bathroom, now and in five to ten years?
- Curb, low threshold or curbless?
- Bench: built-in or fold-down?
- Blocking for grab bars at the entry, back wall, bench and toilet
- Handheld shower on a slide bar
- Controls reachable from outside the spray
- Slip-resistant floor tile
- Good lighting inside the shower
- Door width and floor space for a walker or wheelchair if needed
Get a free estimate for your tub-to-shower conversion
Green Home Remodeling is a licensed Florida General Contractor (CGC1534542) based at 6601 Memorial Hwy in Town ‘n’ Country. We give you a written, line-item proposal, handle the permits and inspections, and assign one project manager to your job from start to finish. Call (813) 536-3976 or request your free estimate and we will look at your bathroom in person. If the shower is part of a bigger update, our bathroom remodeling team can plan the whole room.
About the author
Written by the Green Home Remodeling team, a Florida Certified General Contractor (CGC1534542) remodeling kitchens, bathrooms and homes across Tampa Bay from our Town 'n' Country office. This guide is general information. Rules and requirements change, so confirm specifics with your building department.