Skip to content

Licensed kitchen remodeler

Kitchen Remodeling in Tampa

Green Home Remodeling is a kitchen remodeling contractor in Tampa, licensed as a Florida Certified General Contractor (CGC1534542), that handles the whole job: design decisions, demolition, cabinets, countertops, plumbing, electrical, permits and inspections. Kitchens are the project our Tampa clients review most, and one recent kitchen was finished in less than three weeks. Call (813) 536-3976 for a free estimate with a written, line-item proposal.

5.0 on Google (14 reviews)|License CGC1534542

  • Florida Certified General Contractor CGC1534542
  • Most of our Tampa Google reviews are kitchens
  • One kitchen finished in under three weeks
  • Permits, inspections and trades handled for you
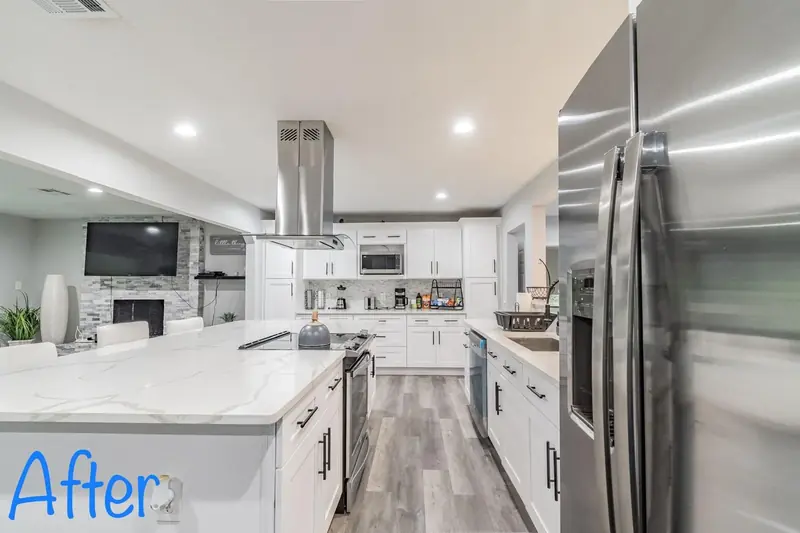
New white kitchen in Brandon with quartz island, island range hood and stainless appliances
Photo: Brandon, Tampa Bay

In short

Green Home Remodeling provides kitchen remodeling in Tampa and 16 nearby Tampa Bay communities as a Florida Certified General Contractor CGC1534542, working from its office at 6601 Memorial Hwy Ste 216, Tampa, FL 33615. Estimates are free and written, permits and inspections are handled for you, and the Tampa location is rated 5.0 on Google from 14 reviews. Call (813) 536-3976 to set up a walkthrough.

Kitchen Remodeling: key facts

Business
Green Home Remodeling (Google: Green Home Remodeling FL)
License
Florida Certified General Contractor CGC1534542, issued by the Florida DBPR
Google rating
5.0 out of 5 from 14 reviews (Tampa location)
Service area
Tampa and 16 Tampa Bay communities in Hillsborough, Pinellas and south Pasco
Typical projects
full kitchen remodels, layout changes and new islands, open-concept kitchens, cabinet and countertop replacement
Estimates
Free. A project manager visits, measures and sends a written, line-item proposal with a projected timeline.
Permits
Pulled and closed out by us as the licensed general contractor
Office
6601 Memorial Hwy Ste 216, Tampa, FL 33615

Kitchen remodeling in Tampa, start to finish

A kitchen remodel touches more trades than almost any other room in your house. Cabinets, countertops, tile, plumbing, electrical, lighting, drywall, flooring and appliances all have to land in the right order, and a delay in one holds up the next. Our job is to plan that order before demolition starts so your kitchen is not torn apart longer than it has to be.

Our office is on Memorial Highway in Town 'n' Country, and we work in kitchens across Hillsborough and Pinellas, from Carrollwood and Westchase to Clearwater, Largo and St. Petersburg. Many of the homes we see were built between the 1960s and the 1990s, with the original layout, a soffit over the cabinets and a single overhead light. Those kitchens usually have good bones and a lot of room to improve.

What our Tampa kitchen clients say

More than half of the 14 reviews on our Tampa Google profile are about kitchens, and the profile holds a 5.0 rating. Juan Antonio wrote that his kitchen project was completed in less than three weeks. Michael had a 10 x 10 kitchen remodeled with Liam leading and Juan and Liuder on the crew, and he described the work as meticulous.

Loc had his kitchen redone along with new vinyl flooring that looks like tile, managed by Adam. Another Michael had both his kitchen and master bathroom done with Dean, and Ron's kitchen was handled by Dean and Johnny. The common thread in those reviews is not just the finished look. It is crews showing up on time and a project manager who answers the phone.

Same footprint refresh or a new layout?

The first decision in any kitchen remodel is whether to keep the existing footprint or change it. A same-footprint remodel keeps the sink, range and refrigerator roughly where they are and replaces everything around them: cabinets, countertops, backsplash, lighting, flooring and appliances. Because the plumbing and gas or electrical runs stay put, it is usually the faster and more predictable option.

A layout change moves the work triangle. That can mean relocating the sink to an island, swapping the range to an outside wall so it can vent properly, or turning a U-shape into an L-shape with an island. Moving plumbing and electrical adds labor, inspections and sometimes slab work, since most Tampa homes sit on a concrete slab. It is often worth it when the current layout simply does not fit how you cook.

We walk through both options at the estimate and price them separately in a line-item proposal, so you can see exactly what the layout change adds before you decide.


Can you open a closed galley kitchen to the living room?

Often, yes. Many Tampa homes from the 1960s through the 1980s have a narrow galley or closed kitchen tucked behind a wall, and opening it to the living or family room is one of the most common requests we get. The result is more light, room for an island and a kitchen that does not cut the cook off from everyone else.

The key question is whether the wall is load-bearing. If it carries roof or ceiling loads, removing it typically requires an engineered beam, a permit and an inspection, and some walls also hide plumbing vents, ductwork or wiring that has to be rerouted. We check the wall before we quote, bring in engineering when the structure calls for it and include that work in the proposal instead of discovering it halfway through demolition.

Cabinets, countertops and backsplash

Cabinets set the layout and usually take the biggest share of a kitchen budget. We install new cabinets and can build custom cabinetry when a space needs it, such as a tall pantry wall, an island with seating or cabinets that run to the ceiling to replace an old soffit. If your boxes are solid and you mainly want a new look, ask us whether refacing or new cabinets fits your kitchen. You can read more on our kitchen cabinet installation page.

Countertops are templated after the cabinets are set, which is why cabinet and counter timing drives the whole schedule. Quartz, quartzite and granite are common choices in Tampa kitchens, and each has different care and edge options. Our countertop installation page covers how to choose between them.

The backsplash goes in after the counters. Full-height slab backsplashes, subway tile, large-format porcelain and patterned tile all work; the main things to plan are outlet placement, under-cabinet lighting and where the tile stops at the end of a run.

Lighting, electrical and plumbing

A lot of older Tampa kitchens run on one ceiling fixture and a handful of outlets. A remodel is the right time to add recessed lighting, under-cabinet lights, pendants over an island and dedicated circuits for the microwave, dishwasher, disposal and any new appliances. Island outlets and countertop receptacles have code placement rules, and a licensed electrician handles that layout.

On the plumbing side, a new sink location, a pot filler, an ice maker line or a relocated dishwasher all need planning. Galvanized or aging supply lines in older homes are worth replacing while the walls are open, and we will point out what we see during demolition before anything gets closed up.

  • Recessed, under-cabinet and pendant lighting
  • New circuits for appliances and island outlets
  • Sink, dishwasher and ice maker line relocation
  • Range hood venting to the exterior where possible
  • Drywall, paint and trim to finish the room

Appliances and flooring

Pick your appliances early. Cabinet openings, electrical, gas and venting are all sized to the specific models, so a late swap from a 30-inch range to a 36-inch range can mean reworking cabinets. We will ask for model numbers before cabinets are ordered.

Flooring is often part of the same project, as it was in Loc's kitchen. Luxury vinyl plank and tile-look vinyl are popular in Tampa because they handle humidity and spills well, while porcelain tile remains a durable choice. Flooring can go in before or after cabinets depending on the material, and we plan that sequence up front.

How long does a kitchen remodel take in Tampa?

It depends on scope, material lead times and permitting. A same-footprint remodel with in-stock materials moves much faster than a layout change that needs engineering, a structural permit and custom cabinets. Juan Antonio's kitchen was completed in less than three weeks, which shows what is possible when the plan and materials are ready, but every project is different.

The biggest schedule drivers are cabinet and countertop lead times, permit review at your building department and inspection scheduling. Your written proposal includes a projected timeline, and our guide to how long a kitchen remodel takes in Tampa breaks down each phase.

What drives the cost of a kitchen remodel?

We do not publish one price for a kitchen because two kitchens of the same size can land far apart. What moves the number is scope, not square footage alone.

For a detailed breakdown of where the money goes and how to budget, see our article on kitchen remodel cost in Tampa. The fastest way to a real number is a free estimate and a written, line-item proposal for your kitchen. Financing is available through our build now, pay later program, with easy approval and no large down payment.

  • Keeping the layout vs moving plumbing, gas or walls
  • Stock, semi-custom or custom cabinets
  • Countertop material, edge profile and slab count
  • Electrical upgrades and new lighting
  • Structural work, engineering and permit scope
  • Appliance package and venting requirements

Do you need a permit to remodel a kitchen in Tampa?

Most kitchen remodels that involve plumbing, electrical, gas or structural changes need a permit. Simple cosmetic work may not, but rules vary by jurisdiction. Florida has recently changed some permit exemptions for small projects, so check current rules with your building department before you skip a permit.

Who issues the permit depends on your address: Hillsborough County for unincorporated areas like Town 'n' Country, Carrollwood and Westchase; the City of Tampa for neighborhoods like Seminole Heights and South Tampa; and the city or county building department in Pinellas. As the licensed contractor, we pull the permits and schedule the inspections. Confirm specific requirements with your building department, and if your home is in a flood zone, ask whether the substantial improvement rule applies.

Kitchen and bath remodeling together

Many clients pair a kitchen with a bathroom, the way Michael did with his kitchen and master bath. Doing both under one contract can mean one set of permits, one demolition window and one project manager coordinating tile, plumbing and cabinet installs across both rooms. If you are planning both, ask us to quote them together and separately so you can compare.

We also handle kitchen remodeling outside Hillsborough, including kitchen remodeling in St. Petersburg and kitchen remodeling in Clearwater, where permitting and flood-zone questions look a little different.

Why hire a licensed kitchen remodeling contractor near you?

Searching for kitchen remodeling near me turns up a lot of installers who handle one trade. A kitchen needs several, and a Certified General Contractor can manage all of them under one permit and one point of contact. You can verify our license, CGC1534542, with the Florida Department of Business and Professional Regulation.

We are licensed and insured, we provide free estimates and our office in Town 'n' Country is open 24 hours Sunday through Friday. Call (813) 536-3976 or send us a message to schedule a visit.

Scope

What our kitchen remodeling includes

  • On-site measure and design walkthrough
  • Written, line-item proposal with projected timeline
  • Demolition and debris removal
  • Cabinet installation and custom cabinetry
  • Countertops and backsplash
  • Plumbing and electrical relocation
  • Lighting, drywall, paint and trim
  • Flooring installation
  • Permits and inspections
  • One project manager from start to finish
Get a free estimate
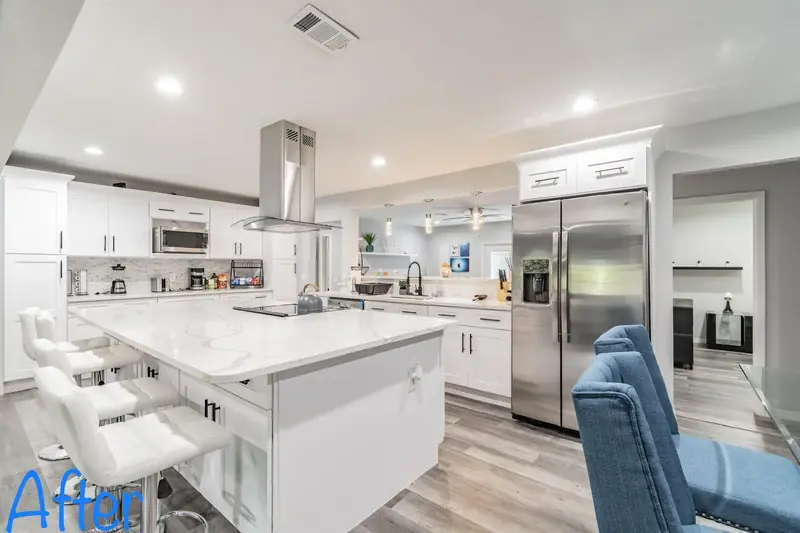
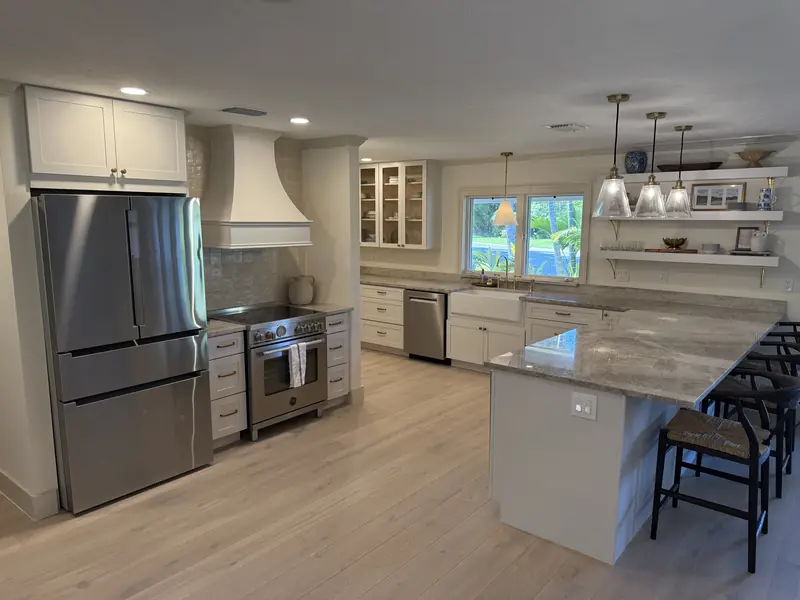
Brandon kitchen remodel with marble-look quartz island, bar stools and white shaker cabinets
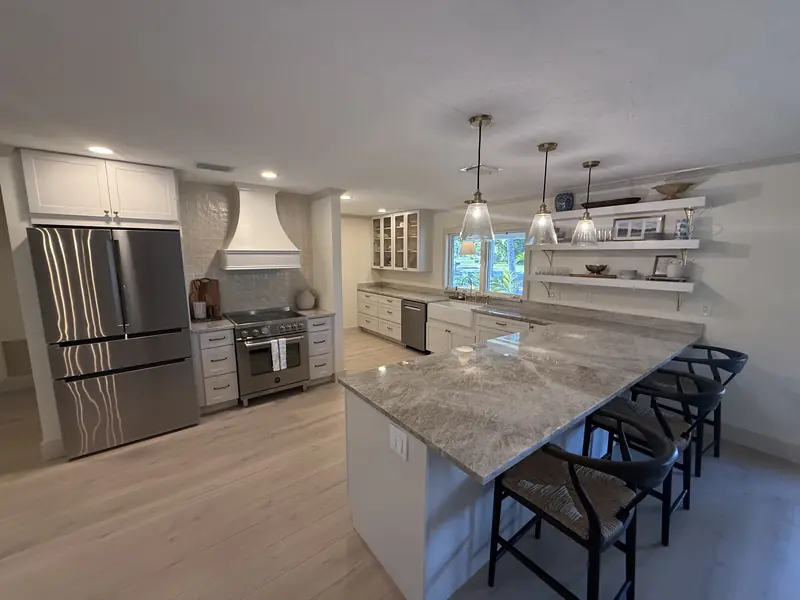
Remodeled kitchen with white shaker cabinets, quartzite island seating four, range hood and open shelving in Sarasota, FL

Before and after

Real kitchen remodeling results

Drag each slider. Captions show where the job was done.

After: New white kitchen in Brandon with quartz island, island range hood and stainless appliances
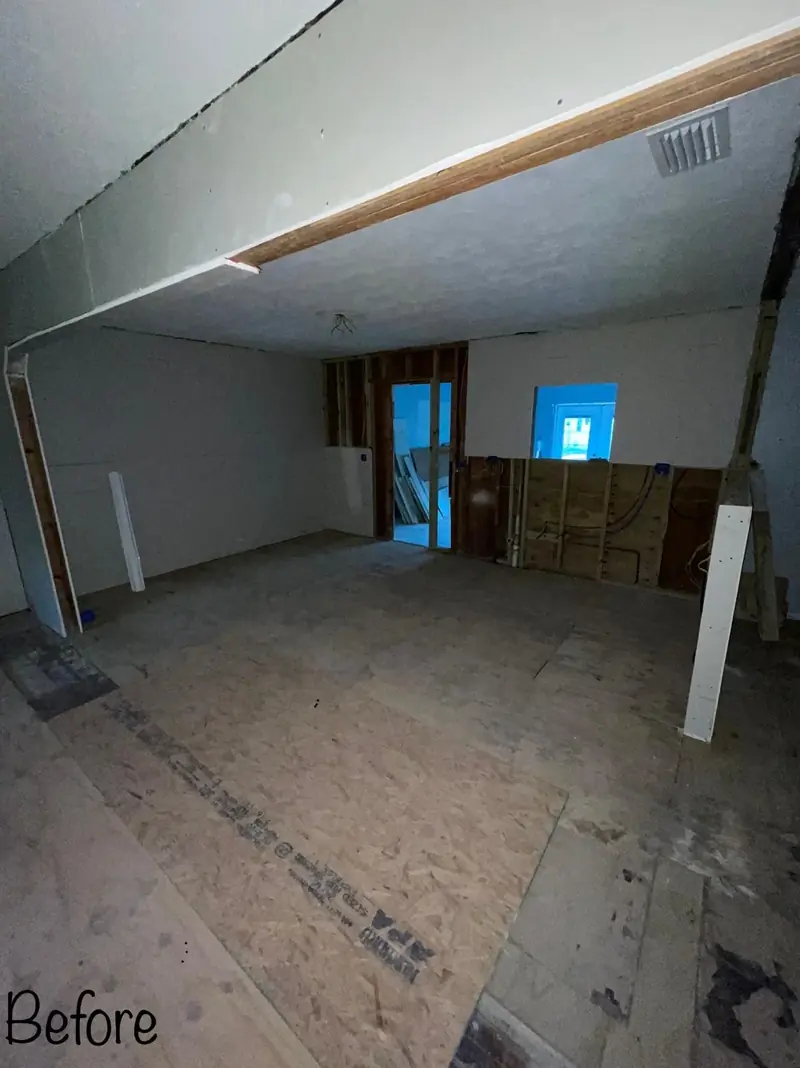
Before: Gutted kitchen area during demolition at a Brandon home before the remodel
Before After
Brandon kitchen, demo to finished Brandon, Tampa Bay
After: Finished kitchen remodel with white shaker cabinets, stainless appliances, quartzite island and new light wood floors in Sarasota, FL
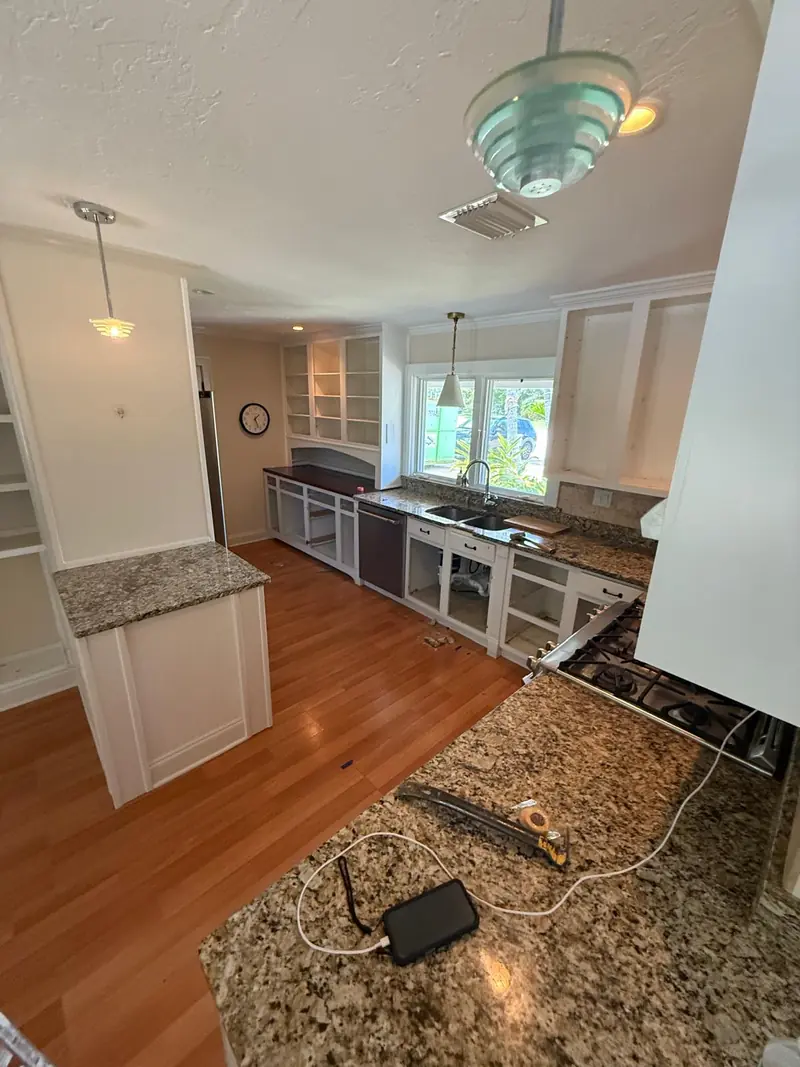
Before: Dated kitchen with granite counters and empty cabinet boxes before the remodel in Sarasota, FL
Before After
Granite galley to quartzite island Sarasota area job
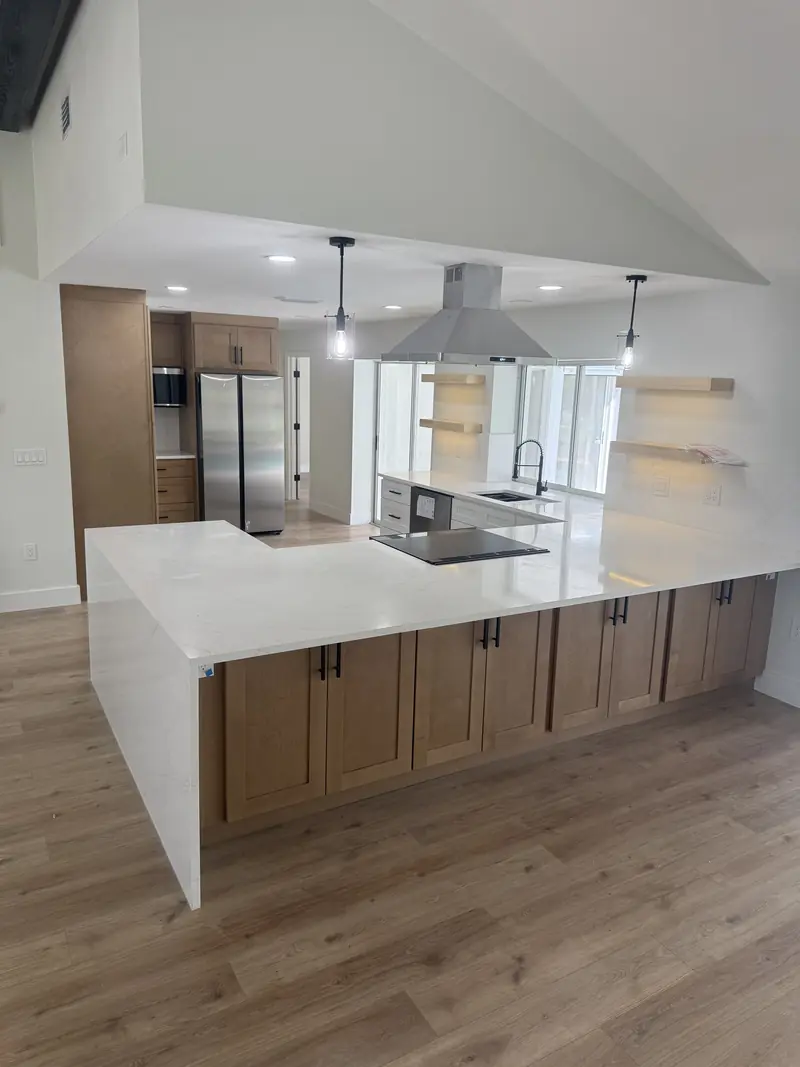
After: Opened-up kitchen and living area with white cabinets, tall wood pantry and wood-look vinyl plank flooring in Osprey, FL
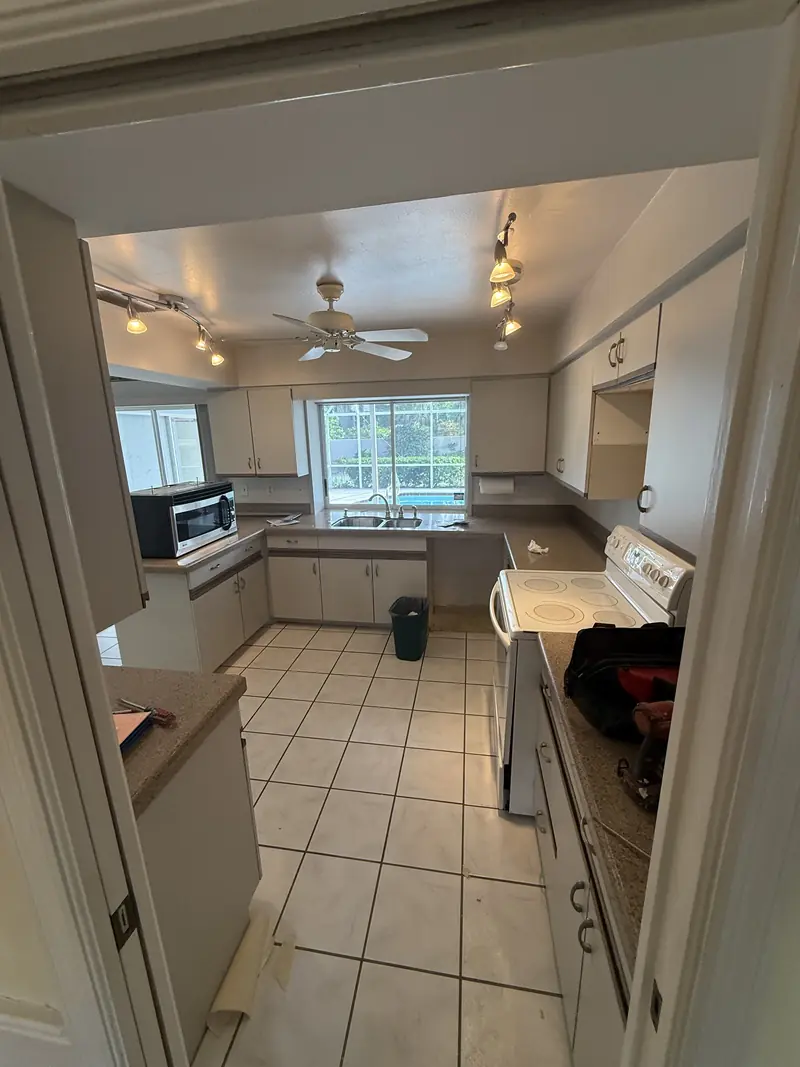
Before: Closed-in galley kitchen with tile floor before it was opened up in Osprey, FL
Before After
Closed galley opened to the living area Osprey area job

On Instagram

Watch our kitchen work

Kitchen videos from our Instagram. Tap a video to play it with sound.

Follow @greenhomeremodelingfl

Our process

How kitchen remodeling works with us

  1. 01

    Free estimate and walkthrough

    We measure your kitchen, look at walls, plumbing and electrical, and talk through a same-footprint refresh versus a new layout.

  2. 02

    Line-item proposal

    You get a written proposal that breaks out cabinets, counters, trades and permits, with a projected timeline and options priced separately.

  3. 03

    Selections and permits

    You choose cabinets, counters, tile and appliances while we order materials and submit permits to your building department.

  4. 04

    Demolition and rough-in

    We remove the old kitchen, handle any wall or structural work, rough in plumbing and electrical, and pass rough inspections.

  5. 05

    Install and final inspection

    Cabinets, countertops, backsplash, lighting and appliances go in, then final inspection and a walkthrough with your project manager.

Google reviews

Reviews from Tampa homeowners

Every review below is copied word for word from our Tampa Google Business Profile, where we hold a 5.0 rating from 14 reviews.

5.0 14 reviews on Google

Michael S.

October 2026

We had a 10 x 10 kitchen, remodeled with Green Home Contractor Liam and the workers Juan and Liuder they were professional Meticulous Skillfully we are very pleased with the process and outcome. We highly recommend Green Home.

Loc D.

September 2026

Adam and Green Home Remodeling did an amazing job on our kitchen and floors! We went with vinyl flooring that looks like tile and absolutely love how it came out. Adam was great to work with, always responsive and made the whole process easy. Everything looks beautiful. Highly recommend!

Michael

August 2026

We had a great experience with Dean from Green Home Remodeling. He did our kitchen and master bathroom, and we couldn’t be happier with how everything turned out. Dean was easy to work with, always communicated with us, and the price was very reasonable. He did a great job and made the whole process much easier. We would definitely recommend him!

FAQ

Kitchen Remodeling questions

Have a question we did not answer? Call (813) 536-3976 and talk to a project manager.

How long does a kitchen remodel take in Tampa?

Most of the time is driven by scope, material lead times and permits. A same-footprint remodel with materials on hand moves fastest, and one of our Tampa clients had his kitchen completed in less than three weeks. Layout changes, structural work and custom cabinets add time, and your proposal includes a projected timeline.

How much does a kitchen remodel cost in Tampa?

It depends on layout changes, cabinet type, countertop material, electrical and plumbing work, and permit scope, so we do not quote a flat price. We provide a free estimate and a written, line-item proposal so you can see where every part of the budget goes. Financing is available with easy approval.

Can you remove the wall between my kitchen and living room?

Often yes, but it depends on whether the wall is load-bearing and what runs through it. A load-bearing wall typically needs an engineered beam, a permit and an inspection. We check the wall before quoting and include any engineering and rerouting in the proposal.

Do I need a permit for a kitchen remodel in Tampa?

Usually, if the work involves plumbing, electrical, gas or structural changes. The permit comes from Hillsborough County, the City of Tampa or your Pinellas city or county depending on your address. We pull permits and schedule inspections as the licensed contractor, but confirm current rules with your building department.

Do you also remodel bathrooms at the same time?

Yes. Many clients combine a kitchen and a bathroom under one contract, one permit process and one project manager. We can quote the rooms together and separately so you can compare.

Can I keep using my kitchen during the remodel?

Not during demolition and installation, since water, power and counters will be out of service. Most clients set up a temporary kitchen with a microwave, coffee maker and fridge in another room. We give you the schedule up front so you know when the kitchen will be down.

Should I reface my cabinets or replace them?

Refacing can make sense when your cabinet boxes are solid and you like the current layout. If you want to change the layout, add an island or fix damaged boxes, new cabinets are usually the better choice. Ask us whether refacing or new cabinets fits your kitchen during the estimate.

Start your kitchen remodeling project

Tell us about your kitchen, bathroom or addition. A project manager will call you back, walk the house with you and put a written, line-item proposal in your hands.