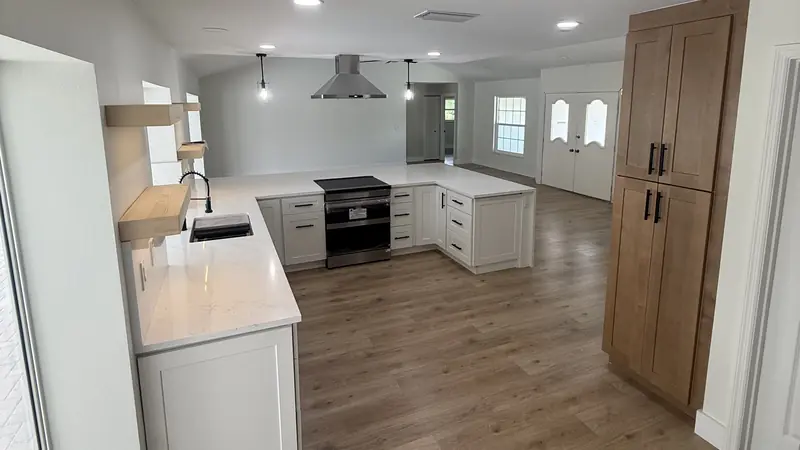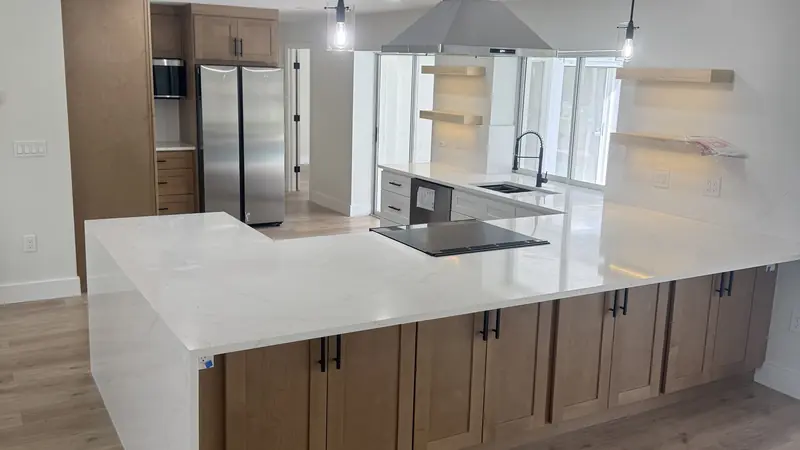

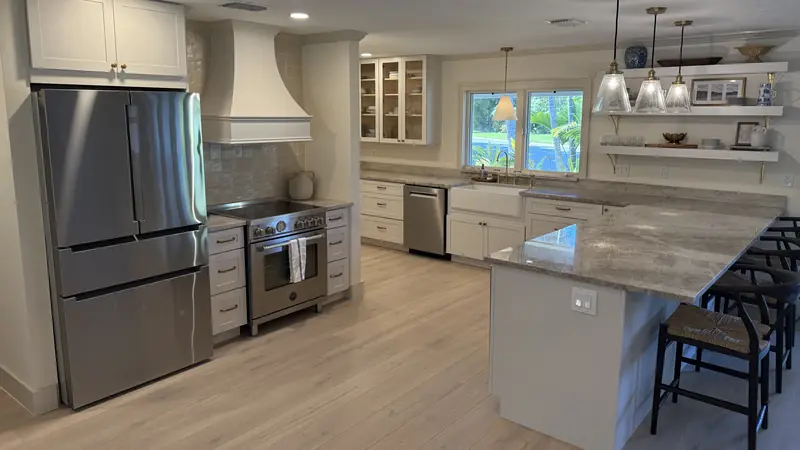
The cost of a kitchen remodel in Tampa depends far more on scope and selections than on square footage: whether you keep the layout, which cabinets and countertops you choose, and what the house hides behind the walls. A cosmetic refresh and a full layout change can be different projects entirely, even in the same size room. Green Home Remodeling, a Florida State Certified General Contractor (CGC1534542), gives free, line-item estimates so you see exactly where the money goes; call (813) 536-3976.
You will not find price figures in this guide. Online averages mix very different projects and markets, and they tend to mislead more than help. Instead, here is what actually moves the number, and how to build a budget that holds up.
Key takeaways
- Layout changes (moving the sink, range or walls) are the biggest cost multiplier.
- Cabinets are usually the largest line item; the jump from stock to semi-custom to custom is significant.
- Countertop material, edge details and the number of seams change cost noticeably.
- Many older Tampa homes hide galvanized pipes or outdated wiring that need attention once walls open.
- Set aside a contingency, and get a written, line-item proposal before you commit.
How much does a new kitchen cost? Start with scope
The single biggest question is what you are changing. Think of kitchen projects in three broad tiers.
Refresh
New cabinet doors or paint, new countertops, a new backsplash, updated lighting and hardware, maybe new appliances, all in the existing layout. Plumbing and electrical stay largely where they are. This is the most budget-friendly kind of project.
Full remodel in the same footprint
New cabinets, countertops, flooring, lighting and appliances, with the sink and range staying roughly in place. Electrical often gets upgraded with new circuits for appliances and lighting. It is a natural fit for many Town ‘n’ Country, Carrollwood and Citrus Park homes, where the original layout often works but the finishes are tired.
Layout change or open concept
Moving the sink to an island, relocating the range, removing a wall between kitchen and living area, or adding a pantry. This adds framing, plumbing, gas or electrical relocation, possibly engineering for a load-bearing wall, and more permit and inspection steps. It costs the most, and it often delivers the biggest change in how the house works.
Cabinets vs countertops: where the money goes
| Cost factor | What pushes it up | What keeps it in check |
|---|---|---|
| Cabinets | Custom sizes, inset doors, tall wall cabinets, specialty inserts | Stock or semi-custom lines, standard sizes |
| Countertops | Natural stone, waterfall edges, many seams, thick profiles | Quartz or simpler slabs, fewer cutouts |
| Layout | Moving sink, range, gas line or walls | Keeping fixtures where they are |
| Electrical | New circuits, under-cabinet and recessed lighting, panel work | Reusing circuits that meet code |
| Flooring | Removing old tile, leveling, running new floor through the house | Flooring limited to the kitchen |
| Appliances | Pro-style ranges, panel-ready fridges, double ovens | Standard sizes that fit existing openings |
Cabinets
Stock cabinets come in set sizes and finishes and cost the least. Semi-custom lines add more sizes, door styles and interior options. Custom cabinets are built to your exact space and cost the most. For many homeowners, semi-custom kitchen cabinets hit the middle ground: a tailored look without the cost of fully custom work. If your boxes are solid, ask us about refacing vs new cabinets.
Countertops
Material is the obvious driver, but fabrication matters too: the number of seams, sink and cooktop cutouts, edge profile, and whether you want a waterfall end on an island. Our countertops page covers the common materials and how they hold up in a Florida kitchen.
Moving plumbing, gas and electrical
Every utility you move adds labor, materials, permit scope and an inspection. Moving a sink a few feet along the same wall is modest. Moving it to a new island means trenching or rerouting under a slab, which many Tampa homes have, and that adds up quickly.
Appliances and flooring
Appliances are a wide range on their own. Flooring adds cost if old tile has to come up or if you want the new floor to run continuously into adjoining rooms rather than stopping at the kitchen.
Permits and inspections
Electrical, plumbing and structural changes require permits in Hillsborough County, the City of Tampa and Pinellas jurisdictions. Fees are usually a small share of the total, but the inspection sequence affects the schedule. Our kitchen remodel timeline guide explains how.
Older-home surprises in Tampa
Many Tampa neighborhoods were built from the 1950s through the 1980s, often concrete block ranches with slab foundations. Opening walls in these homes can reveal:
- Galvanized steel or cast iron plumbing that is corroded and worth replacing while walls are open
- Outdated wiring, too few circuits or panels that cannot support modern appliances
- Soft subfloor or past water damage near the sink or dishwasher
- Previous unpermitted work that has to be corrected
None of this is guaranteed, but it is common enough that a smart budget plans for it.
What is the 30% rule in remodeling?
The “30% rule” is a rule of thumb some people use to avoid overspending relative to what a house is worth, the idea being that a kitchen budget should stay within a modest share of the home’s value. It is not a code requirement or a lending rule, and it ignores how long you plan to stay, the condition of the house and what nearby homes have. Treat it as a gut check, not a target. A kitchen you will use daily for many years can justify a different decision than one you are updating to sell.
What does it cost to remodel a 12x12 kitchen?
A 12x12 kitchen is a common size in many Tampa ranch homes, and the honest answer is that size alone does not set the price. Two 12x12 kitchens can differ widely depending on cabinet line, countertop material, whether the layout changes and what is behind the walls. A compact kitchen with a smart layout and semi-custom cabinets can look excellent without a large budget. One real example: Michael’s 10 x 10 kitchen, handled by our project manager Liam with Juan and Liuder, shows how much a small kitchen can change with the right plan.
How to budget for a kitchen remodel
- Decide your scope first. Refresh, same-footprint remodel, or layout change.
- Pick your priorities. Know which one or two items matter most to you, such as the island, the countertop or more storage.
- Get a line-item proposal. You should see cabinets, countertops, labor, trades, permits and finishes listed separately so you can adjust.
- Set aside a contingency. Especially in older homes, plan for something unexpected behind the walls.
- Lock selections before demo. Changes after work starts cost time and money.
- Consider financing. Our Build now, pay later program offers easy approval, no large down payment and personalized plans.
What about a larger whole-home budget?
People also ask how far a larger budget goes in a remodel. That depends on the same factors: how many rooms, how much layout change and the condition of the house. If you are weighing a kitchen plus bathrooms and flooring, a whole-home remodel estimate lets you see the rooms side by side and decide where to spend.
Get a free estimate
The only kitchen remodel number that means anything is the one built for your kitchen. Green Home Remodeling will measure, talk through your priorities, and give you a written, line-item proposal with a projected timeline. Call (813) 536-3976 or request your free estimate.
About the author
Written by the Green Home Remodeling team, a Florida Certified General Contractor (CGC1534542) remodeling kitchens, bathrooms and homes across Tampa Bay from our Town 'n' Country office. This guide is general information. Rules and requirements change, so confirm specifics with your building department.